CC HOUSE
CC HOUSE is a private residence in Phetchabun, Thailand, where the courtyard becomes the heart of the home connecting climate, nature, family life, pets, and safety through a carefully considered spatial strategy.
Tension
CC HOUSE is a private residence in Phetchabun, Thailand, where the courtyard becomes the heart of the home connecting climate, nature, family life, pets, and safety through a carefully considered spatial strategy. Located within a mountainous landscape, the site is defined by strong seasonal contrasts: intense heat during summer, cold temperatures during winter, and prevailing natural winds from the south. These environmental conditions became key factors in shaping the planning strategy of the house.
Turn
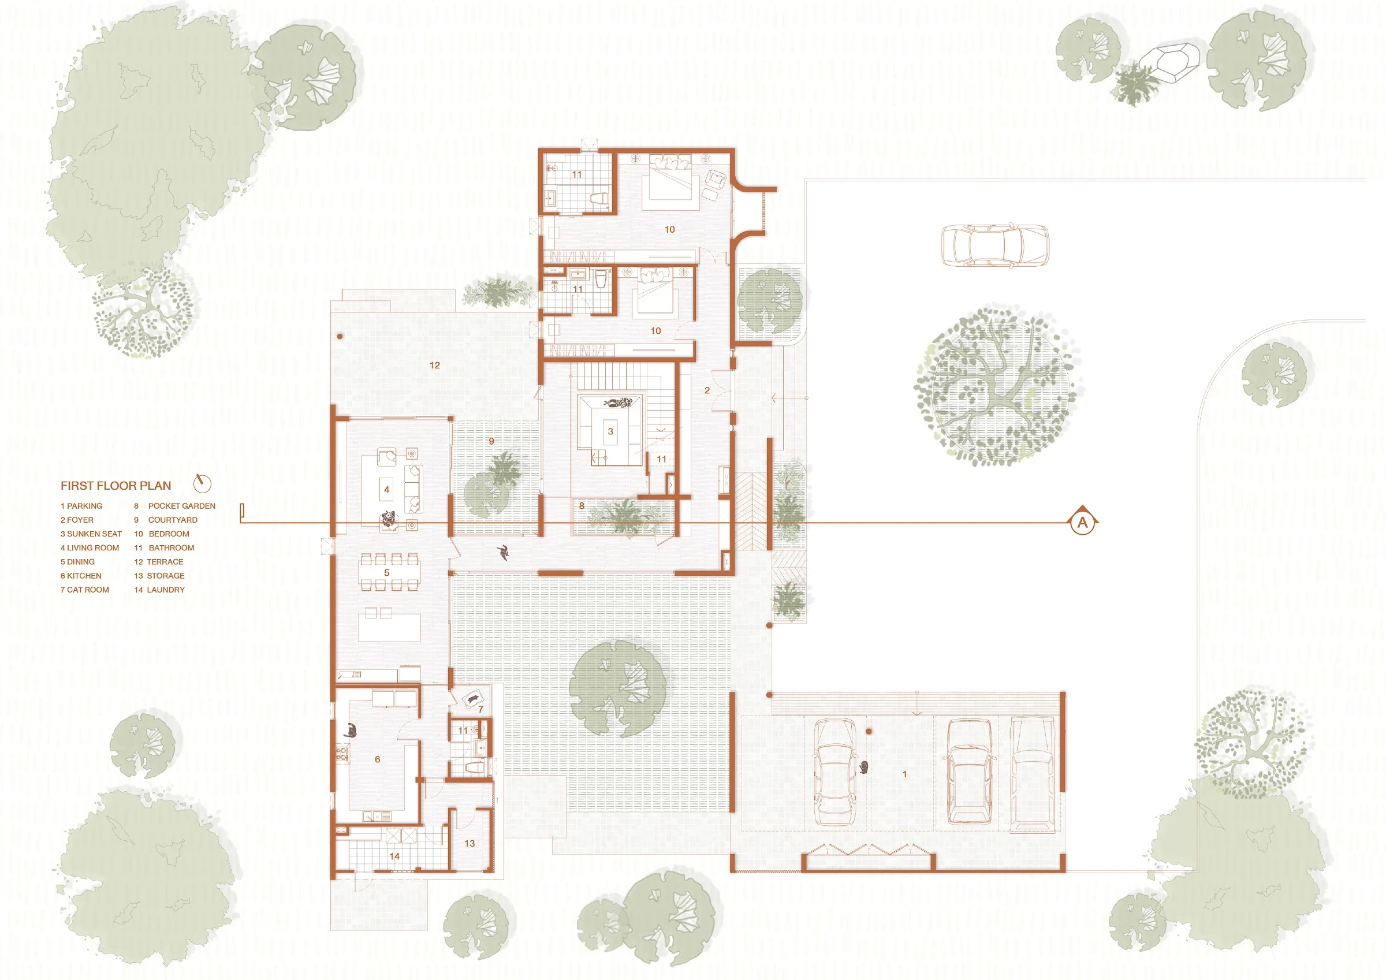
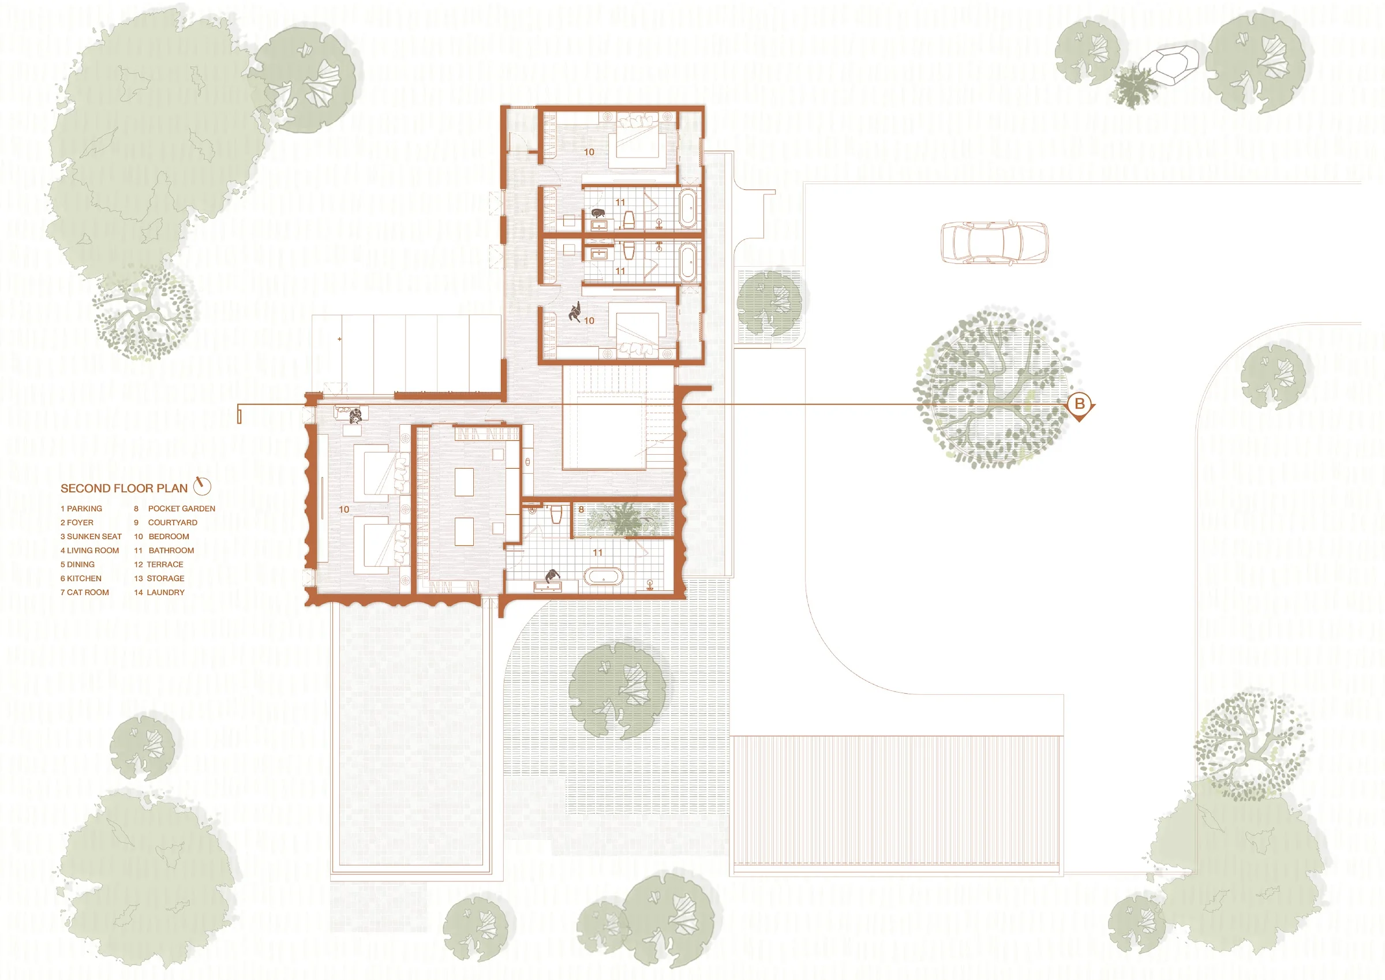
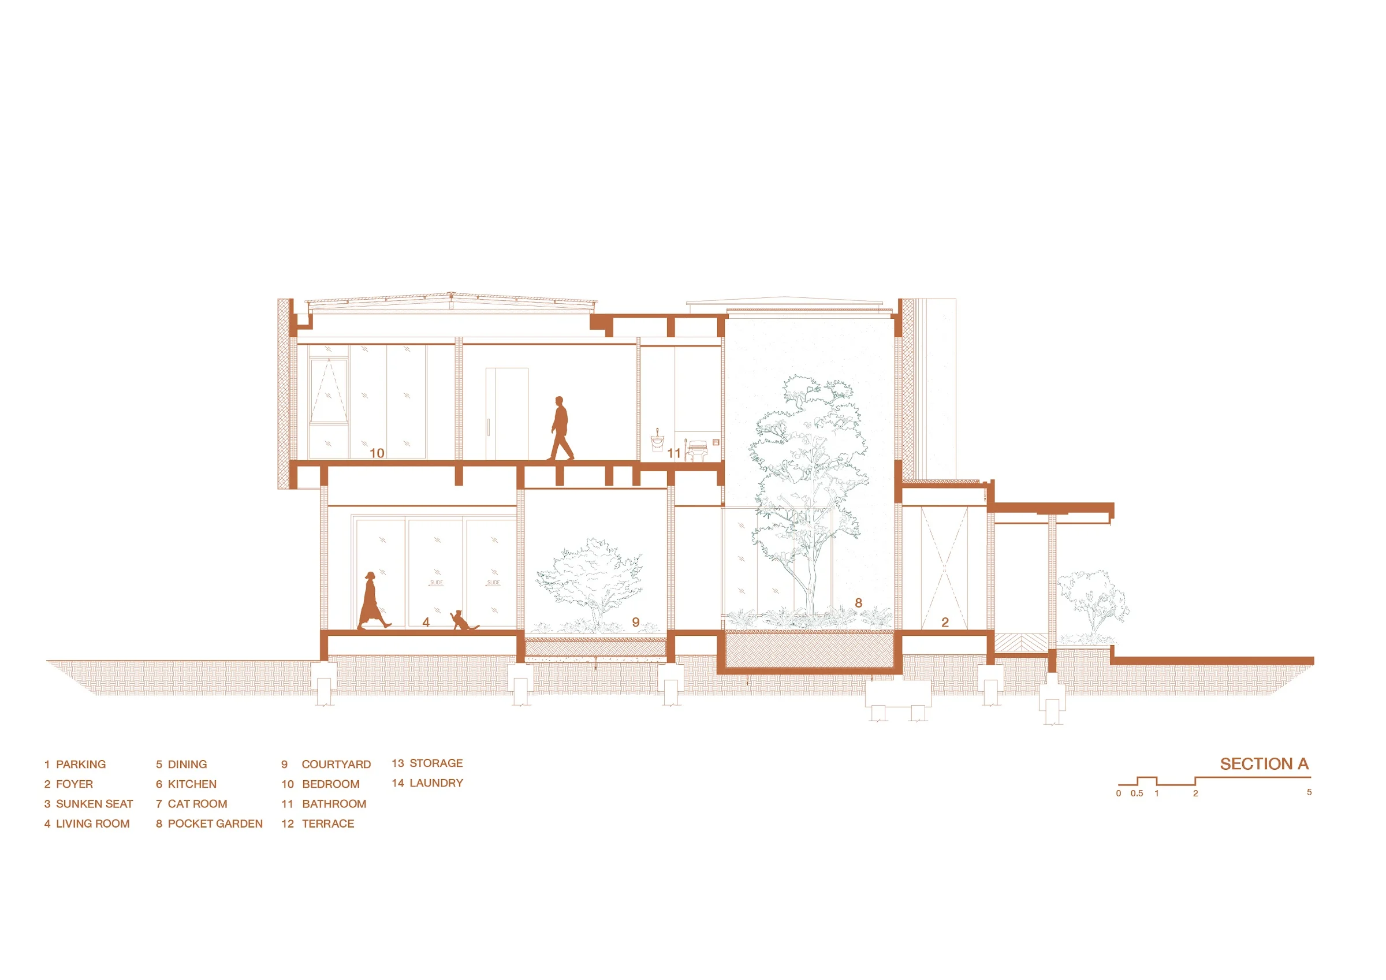
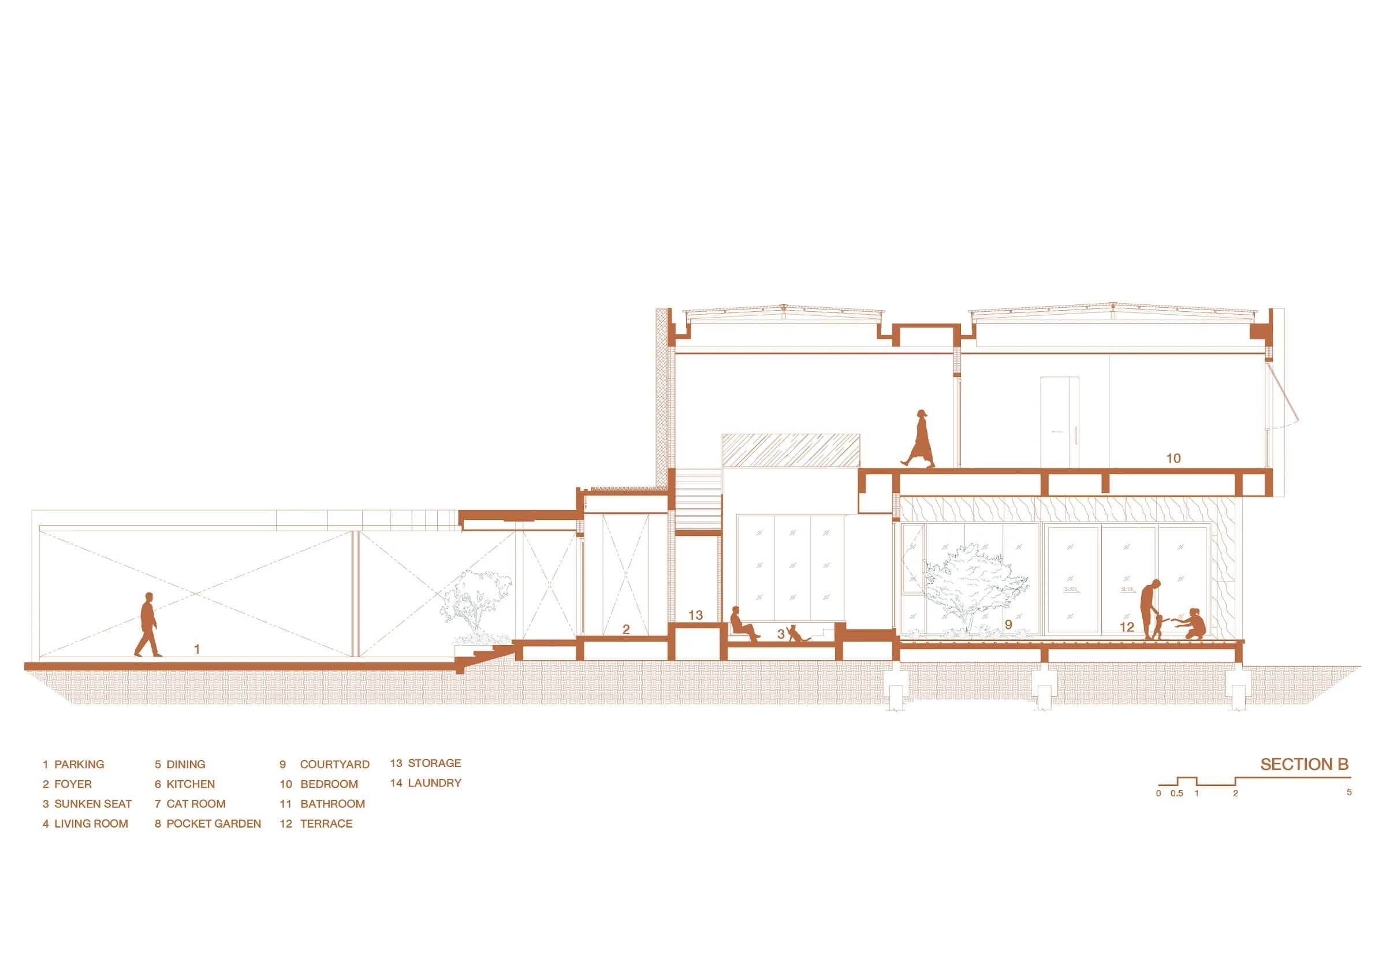
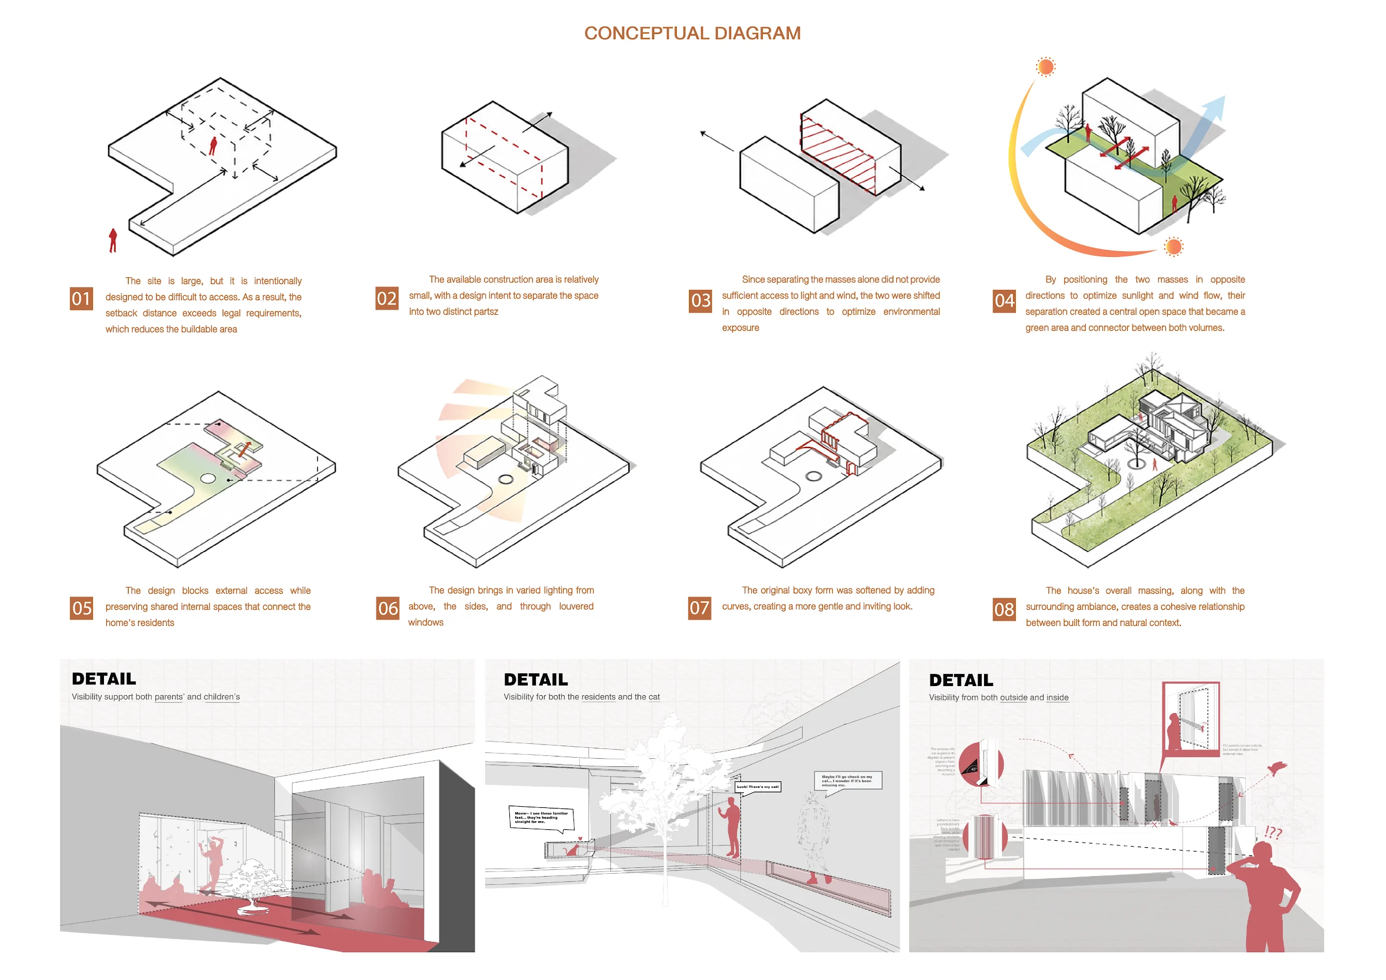
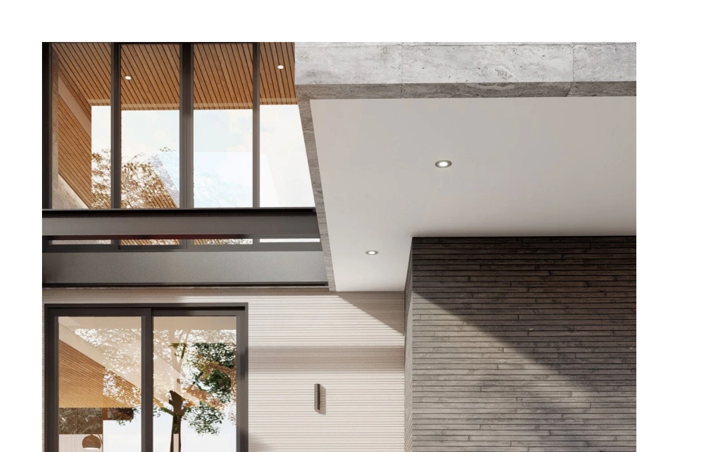
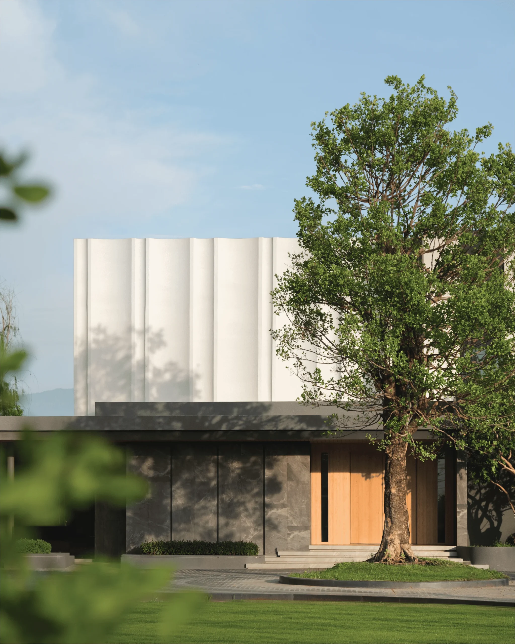
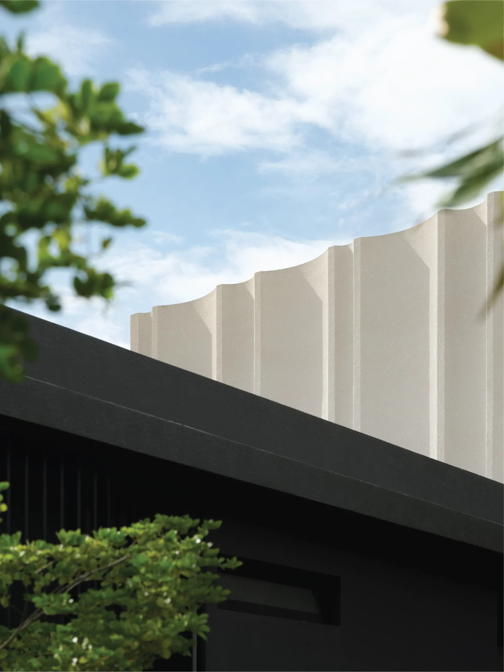
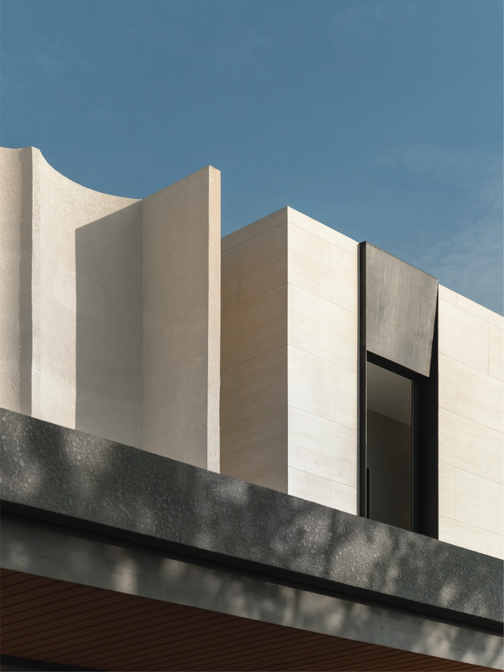
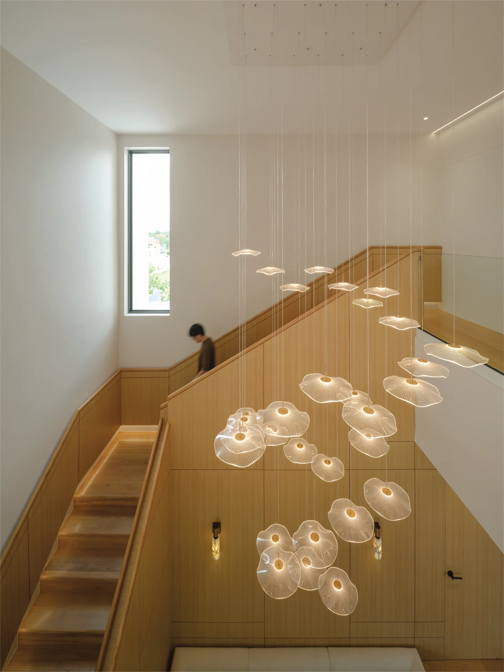
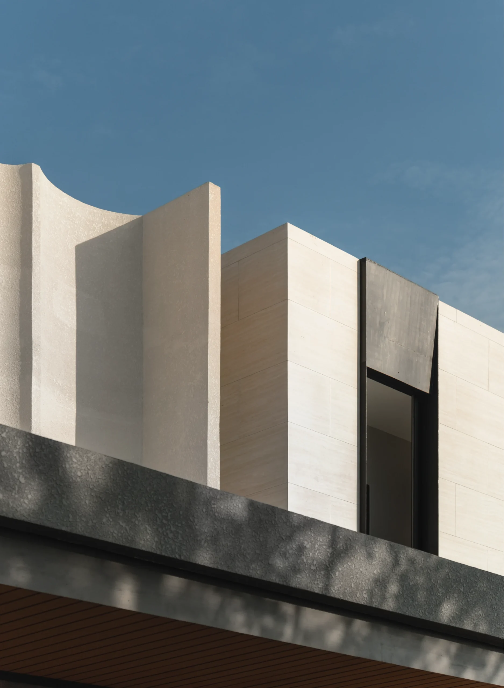
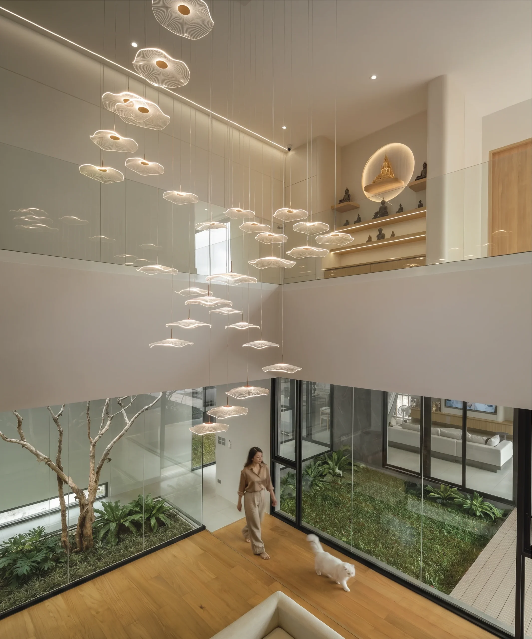
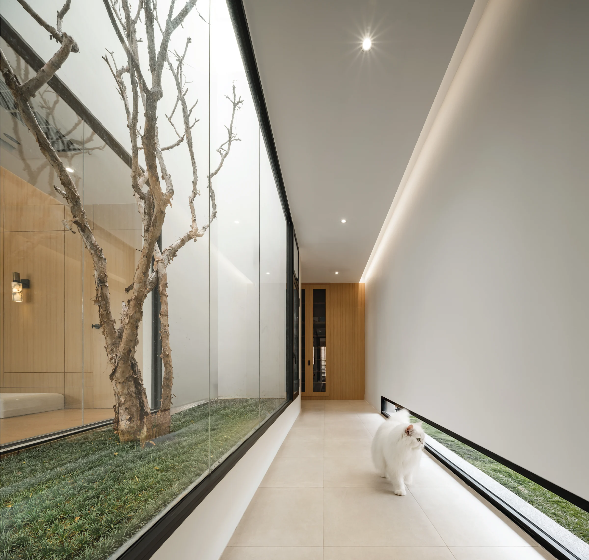
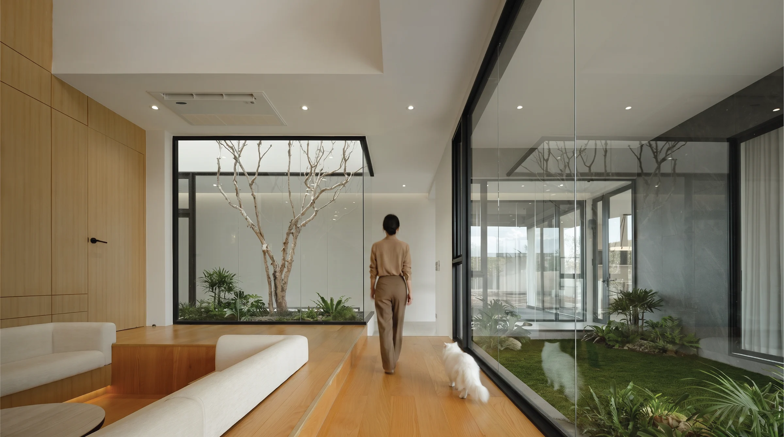
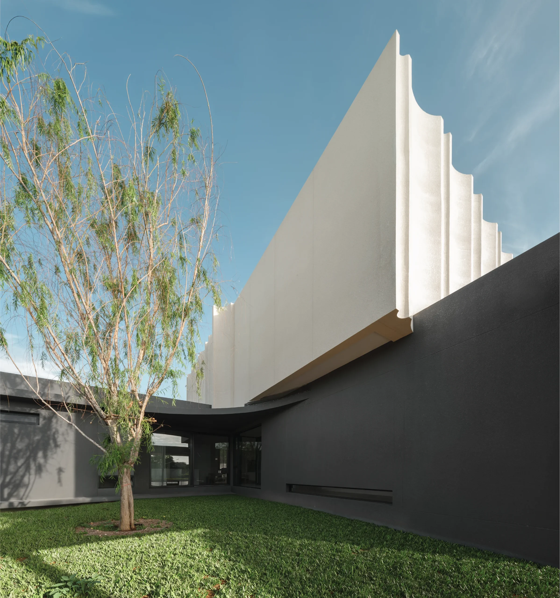
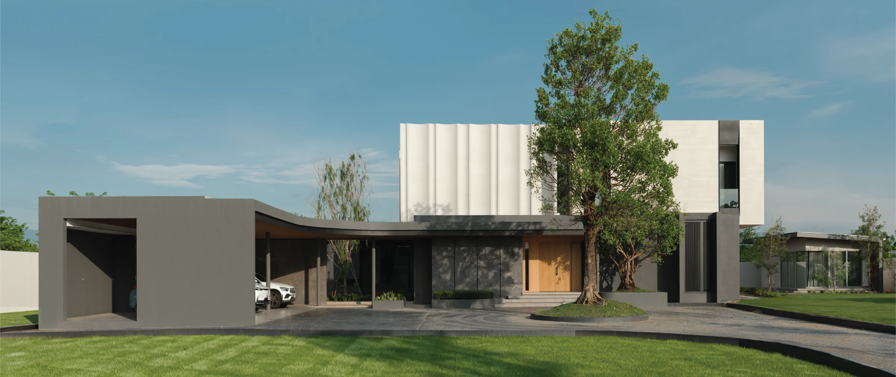
The house is composed of two main building masses, separated to create an open courtyard at the center. This void acts as a natural breathing space for the home, allowing air to flow through the interior living areas while reducing the density of the overall building mass. At the same time, the courtyard brings natural daylight deep into the house, helping to reduce reliance on artificial lighting during the day. Rather than gathering all domestic activities into one continuous space, CC HOUSE focuses on creating appropriate distances between different functions. The courtyard serves as a spatial buffer between the sunken guest area and the owners’ main living and dining spaces. This arrangement provides privacy between zones while maintaining visual and emotional connections among family members through the central garden. Residents can sense movement, light, and life across the house without compromising the privacy of each area. The main living spaces are oriented toward the courtyard, allowing the garden to become part of everyday life. From within the house, residents can continuously experience natural light, the shadows of trees, the movement of wind, and the changing atmosphere throughout the day. On the second floor, private living areas also open toward the courtyard, offering a different perspective of the same garden and reinforcing the connection between architecture and nature. CC HOUSE is not designed only for people, but also for pets as members of the family. Selected openings are positioned at the eye level of the animals, allowing them to look outside, observe movement around the house, and remain connected to the surrounding environment. This approach reflects the project’s intention to create a home that is inclusive, comfortable, and safe for every member of the household. The natural richness of Phetchabun, including the presence of many birds around the site, is translated into the architectural details of the house. The curved lines of the facade respond to the mountain ranges in the background, softening the rigidity of the geometric building mass and creating a more gentle and humble relationship with the surrounding landscape. At the same time, the facade frames around the window openings are designed with sloped surfaces to reduce the possibility of birds perching, helping to minimize bird droppings, dirt accumulation, and long-term maintenance.
Consequence
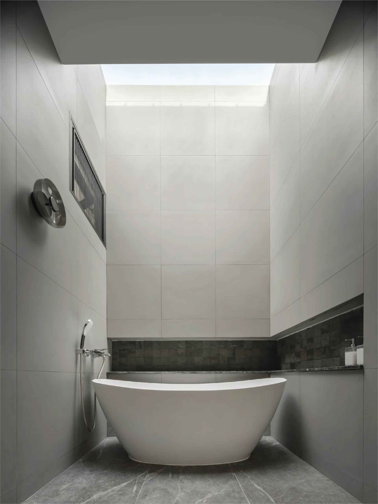
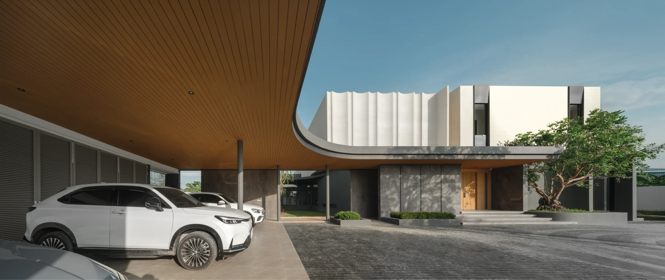
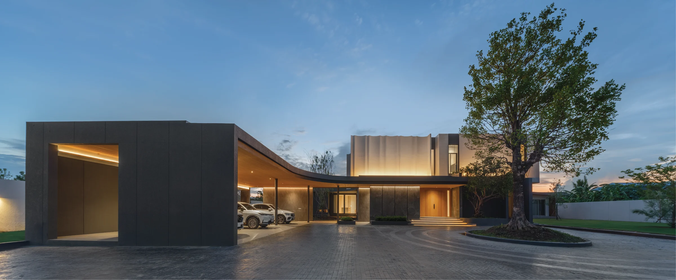
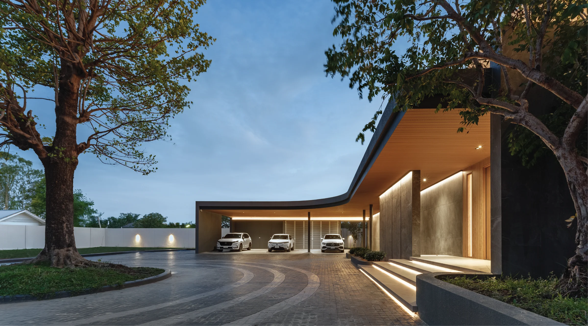
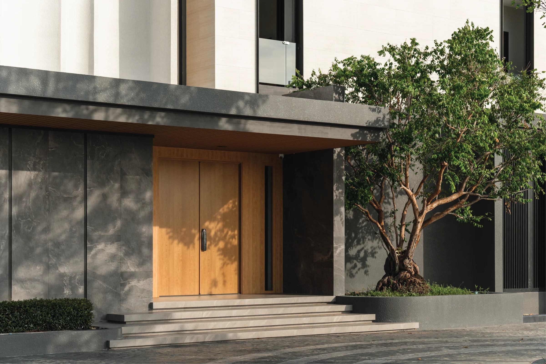
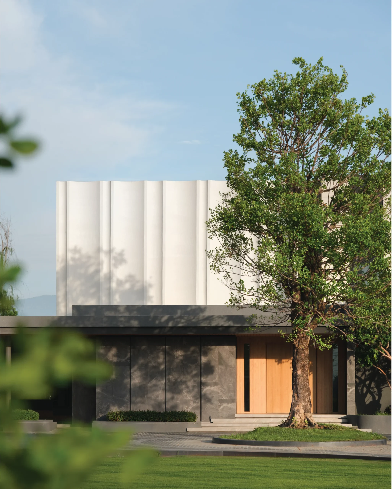
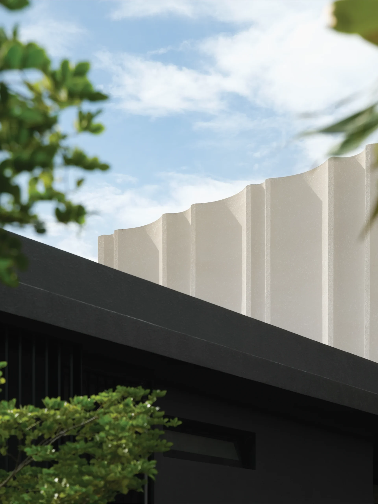
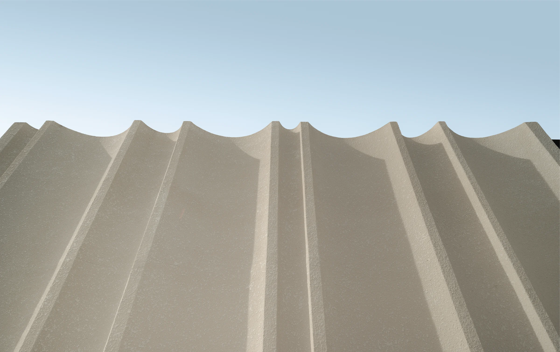
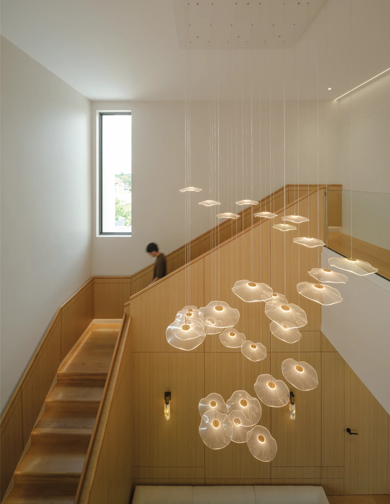
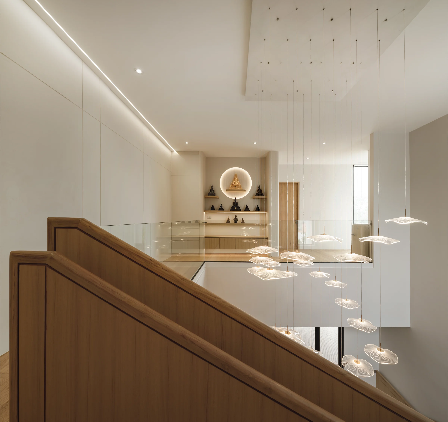
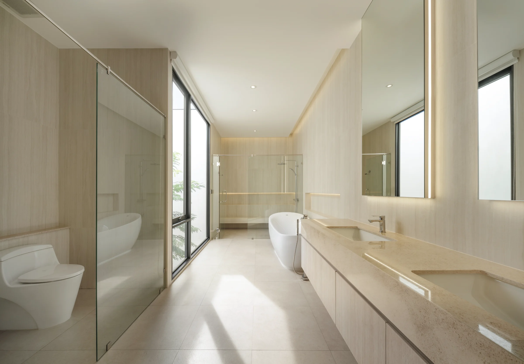
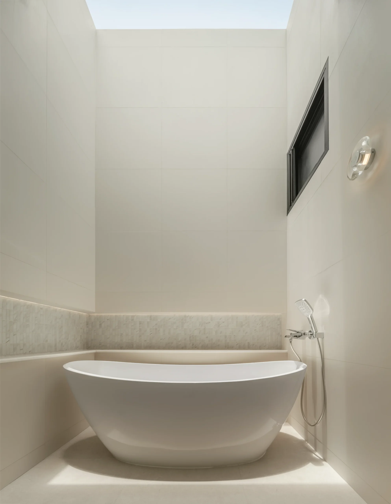
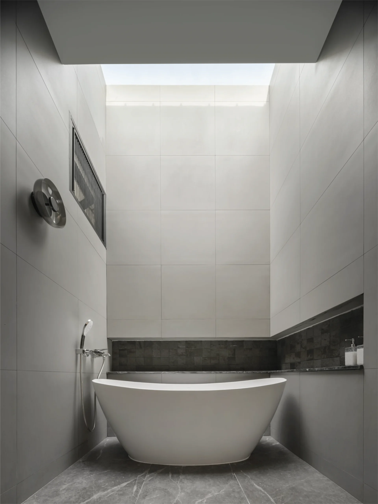
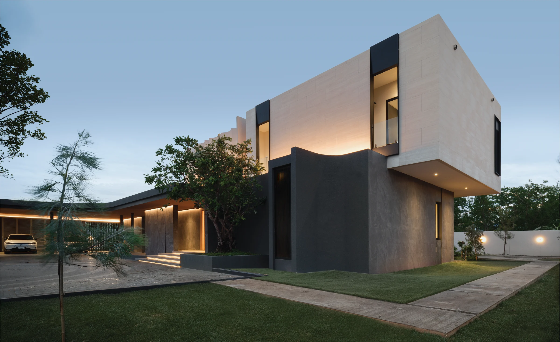
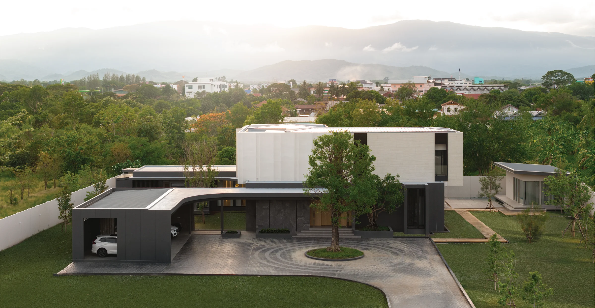
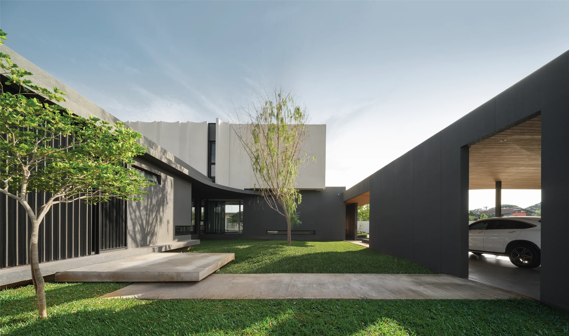
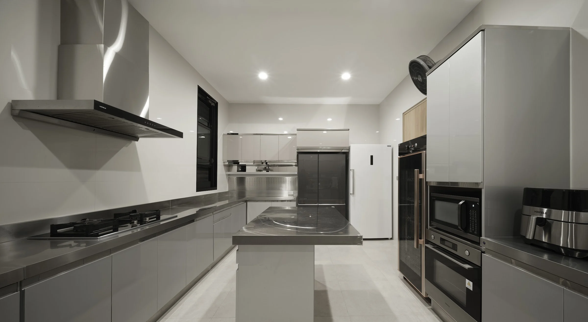
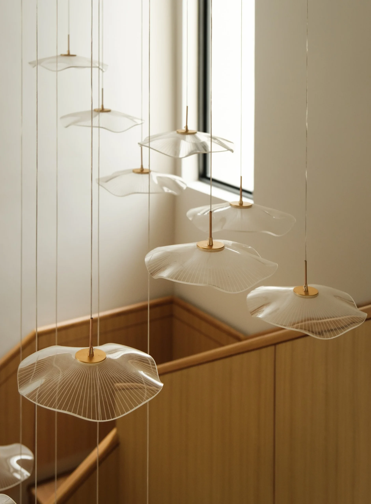
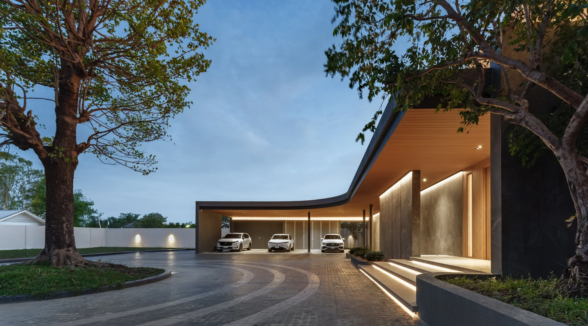
From the planning strategy, building massing, courtyard placement, natural ventilation, daylight control, and pet-friendly openings to the facade design, every element of CC HOUSE is shaped not by appearance alone, but by function, climate, lifestyle, and environmental conditions. The project uses spatial organization as a tool to improve the quality of domestic life and to create a lasting relationship between space, nature, family members, pets, and daily routines.
Record
- Location
- Phetchabun, Thailand
- Area
- 750 m²
- Architect
- MOBIUS STUDIO CO., LTD.
- Photographer
- Panoramic Studio
- Contractor
- Quality Homes @Phetchabun
- Landscape
- Mesayol