NCH 15 HOUSE
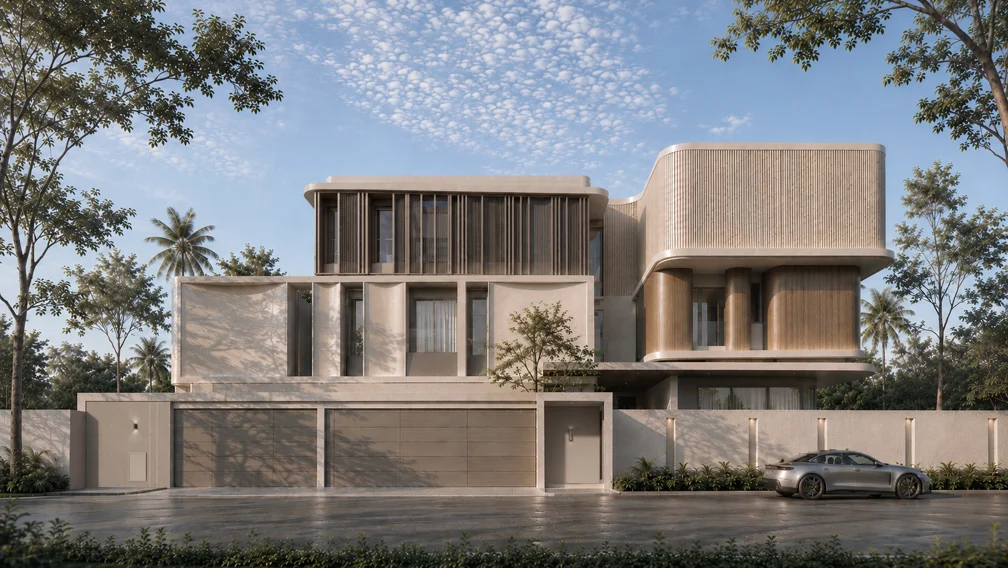
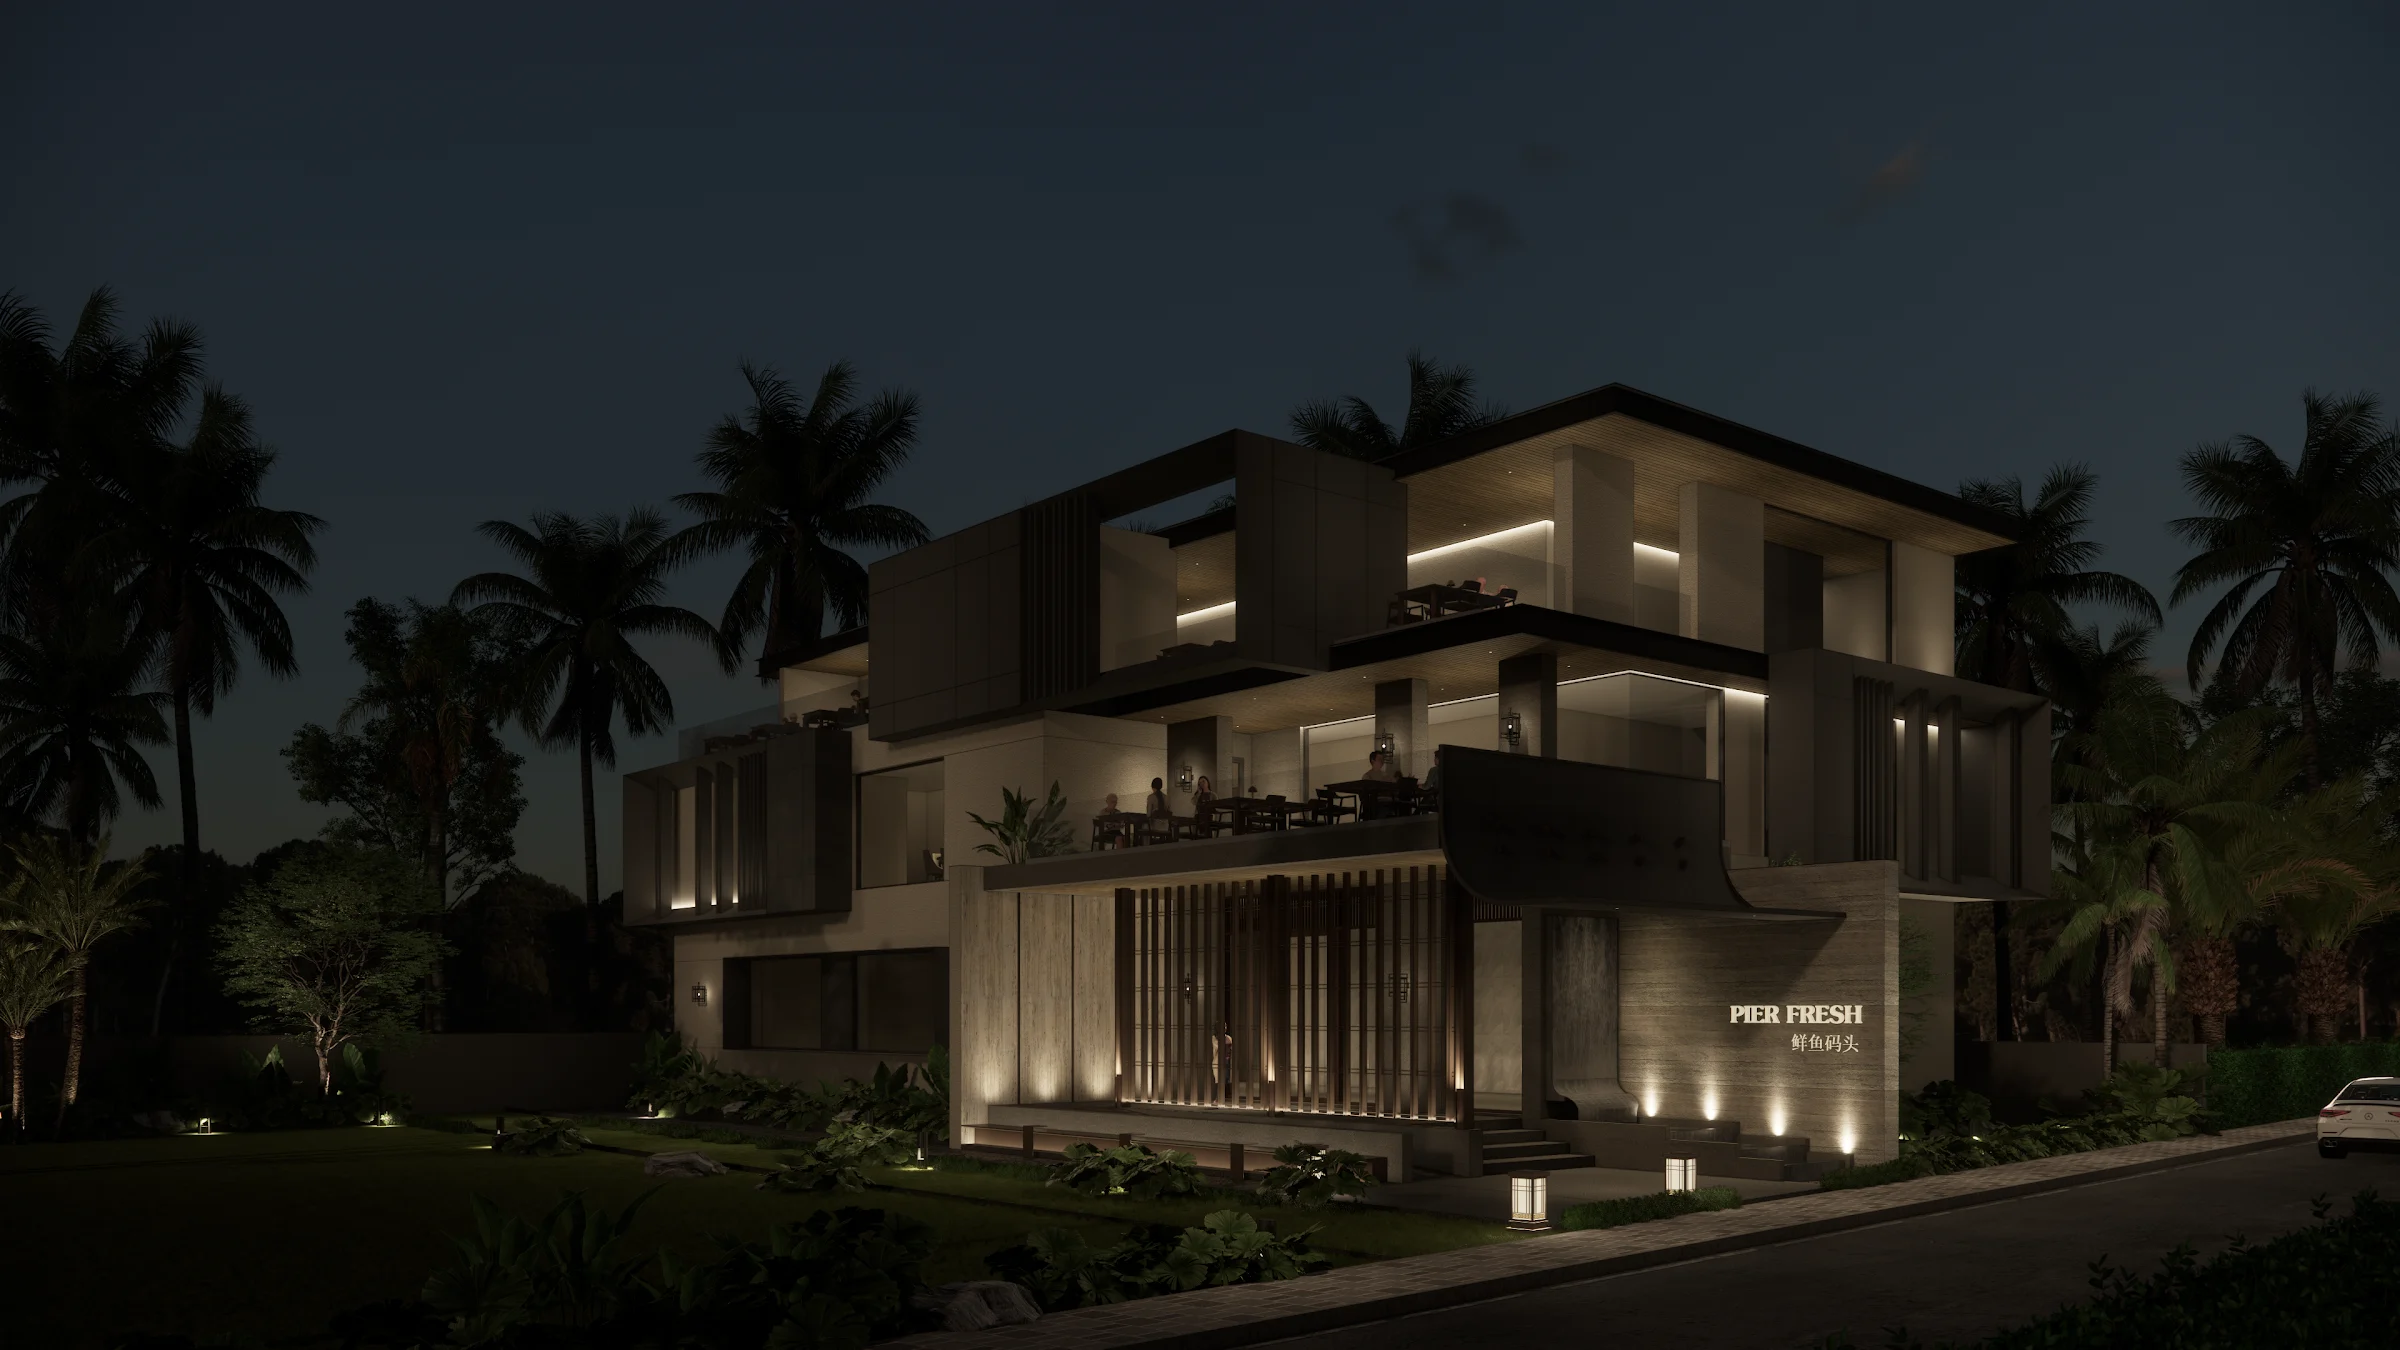
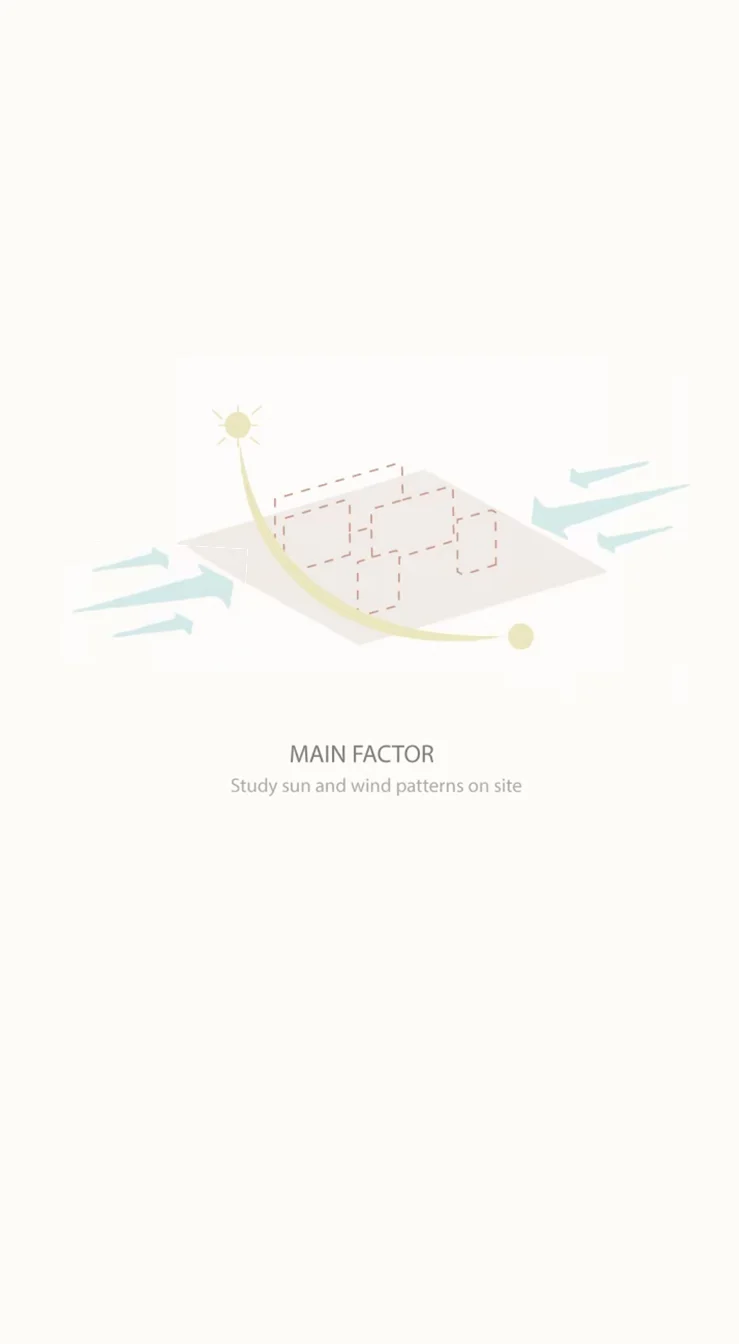
NCH 15 House is a three-story private residence located within a dense residential neighborhood in Bangkok, Thailand, where the site is closely surrounded by tall, solid buildings. Rather than treating these constraints as obstacles, the design embraces them as opportunities to rethink how architecture can improve everyday living. The project begins with a careful reading of the site's environmental conditions, studying prevailing wind directions, solar orientation, neighboring structures, and seasonal climate patterns. Instead of imposing a formal architectural statement, the house is shaped through a quiet dialogue with its surroundings, allowing environmental performance to become the foundation of its design.
Tension
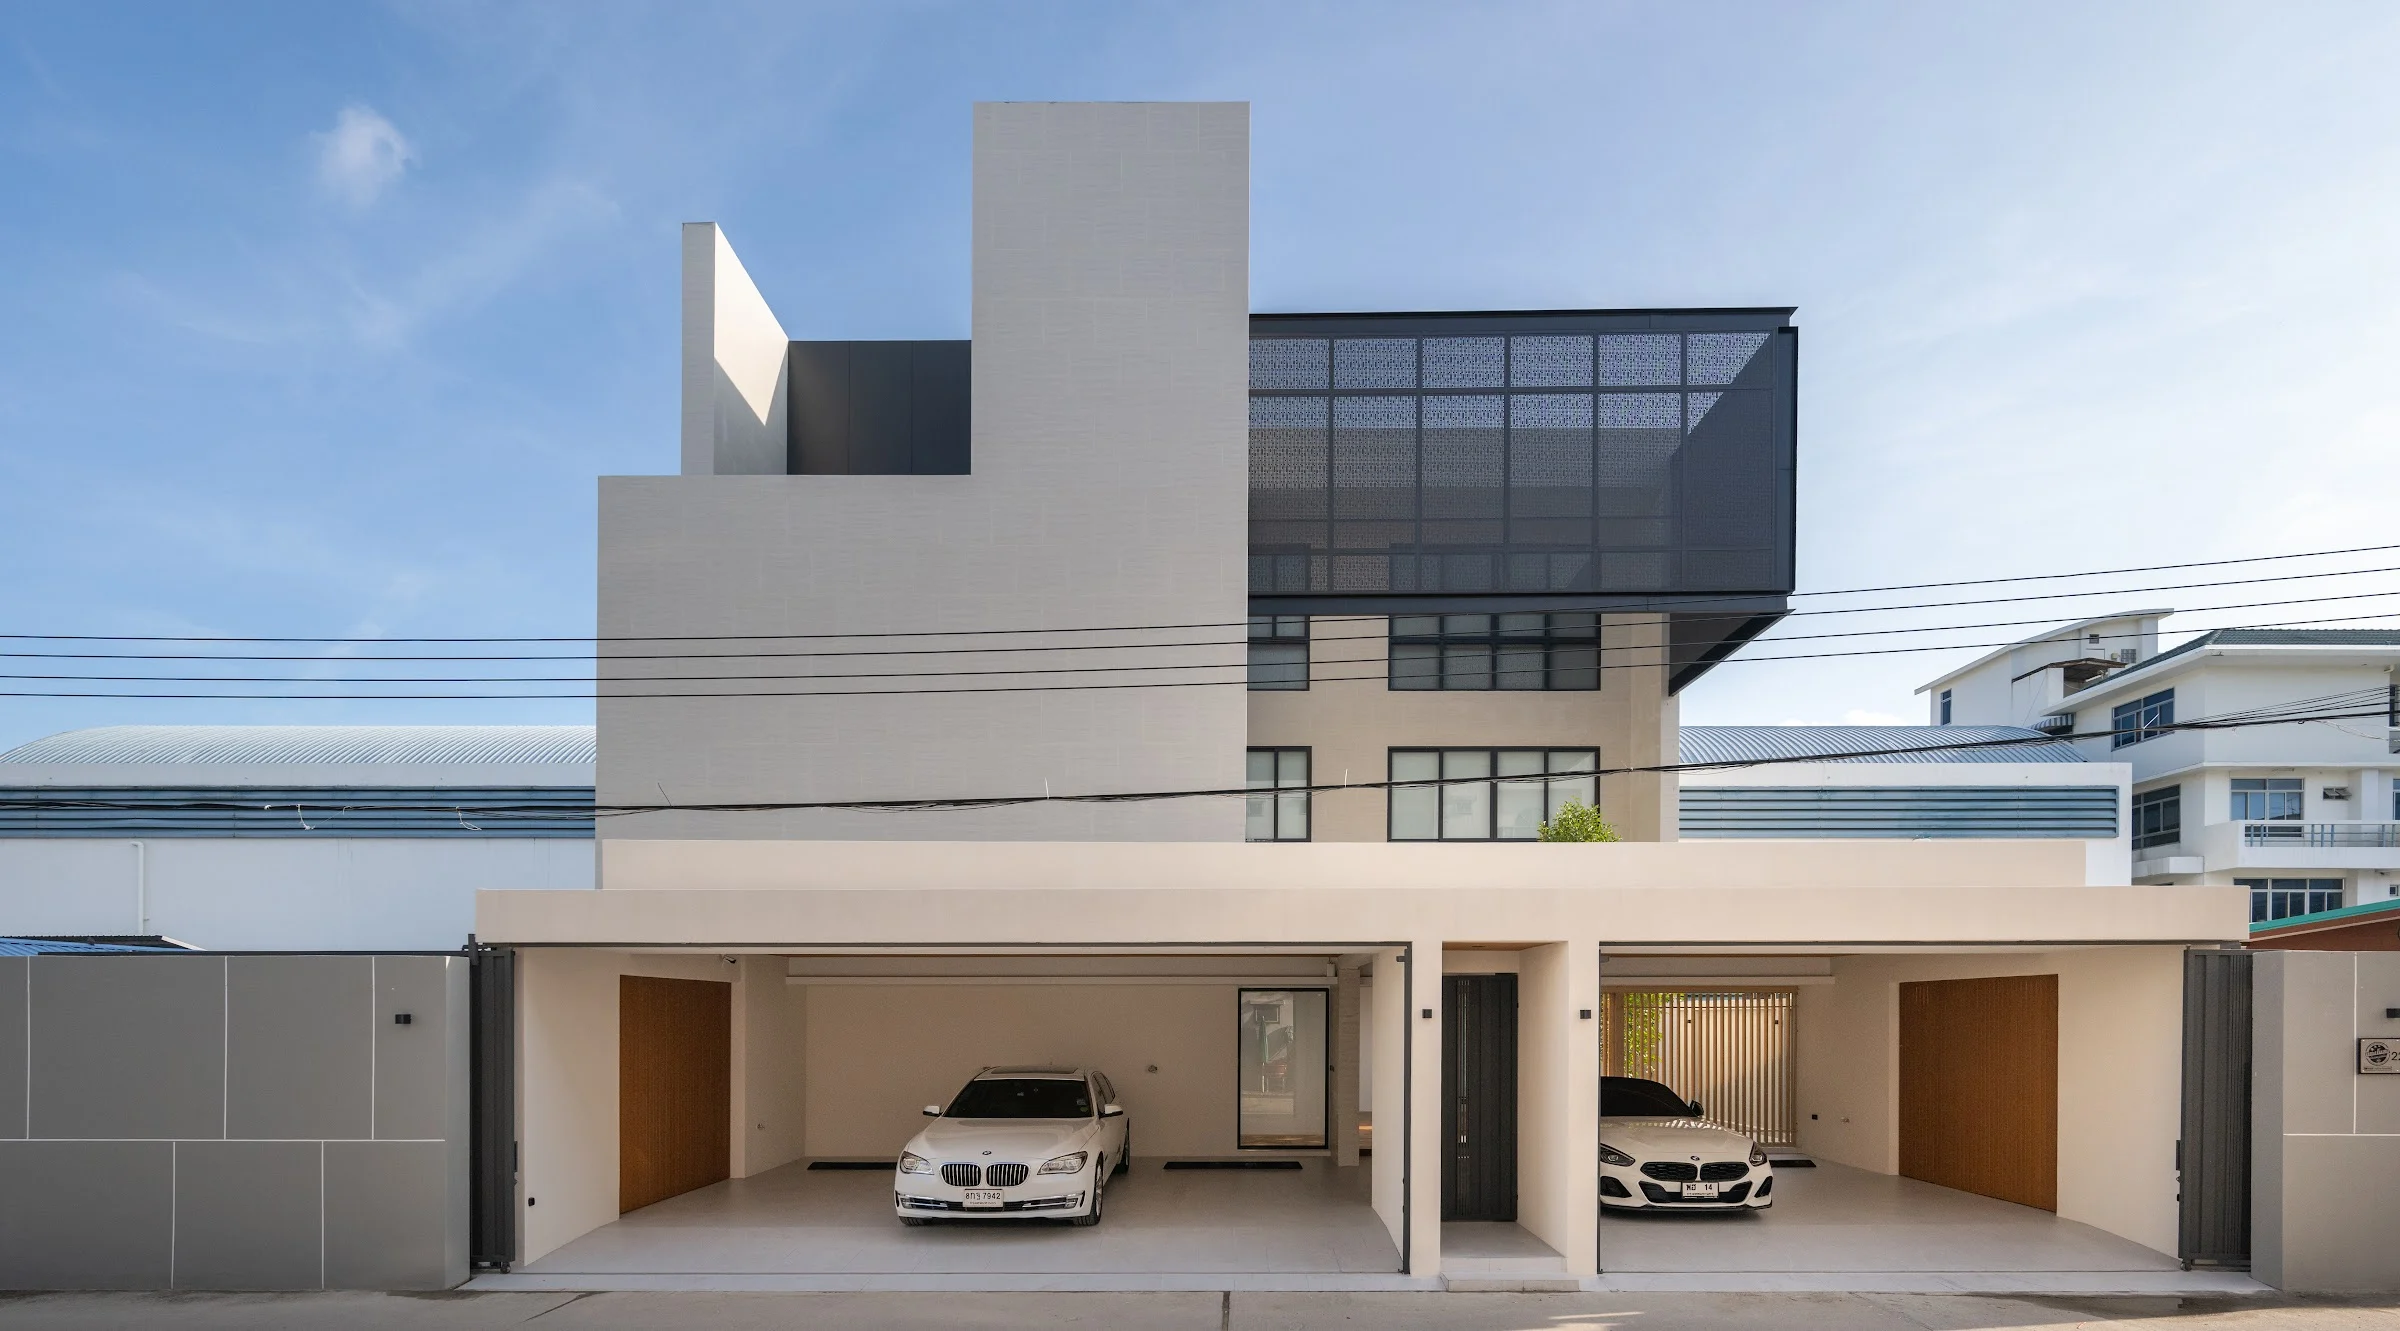
NCH 15 House is a three-story private residence located within a dense residential neighborhood in Bangkok, Thailand, where the site is closely surrounded by tall, solid buildings. Rather than treating these constraints as obstacles, the design embraces them as opportunities to rethink how architecture can improve everyday living. The project begins with a careful reading of the site's environmental conditions, studying prevailing wind directions, solar orientation, neighboring structures, and seasonal climate patterns. Instead of imposing a formal architectural statement, the house is shaped through a quiet dialogue with its surroundings, allowing environmental performance to become the foundation of its design. The building is conceived as a passive environmental system that uses architecture itself to create comfort. Solid walls on the east and west minimize heat gain from the intense tropical sun, while carefully positioned openings on the north and south capture prevailing breezes and encourage continuous cross ventilation. Rather than relying solely on mechanical air conditioning, the house uses its form, orientation, and spatial organization to guide airflow naturally, transforming the building envelope into an instrument that cools the interior with intention and efficiency.
Turn
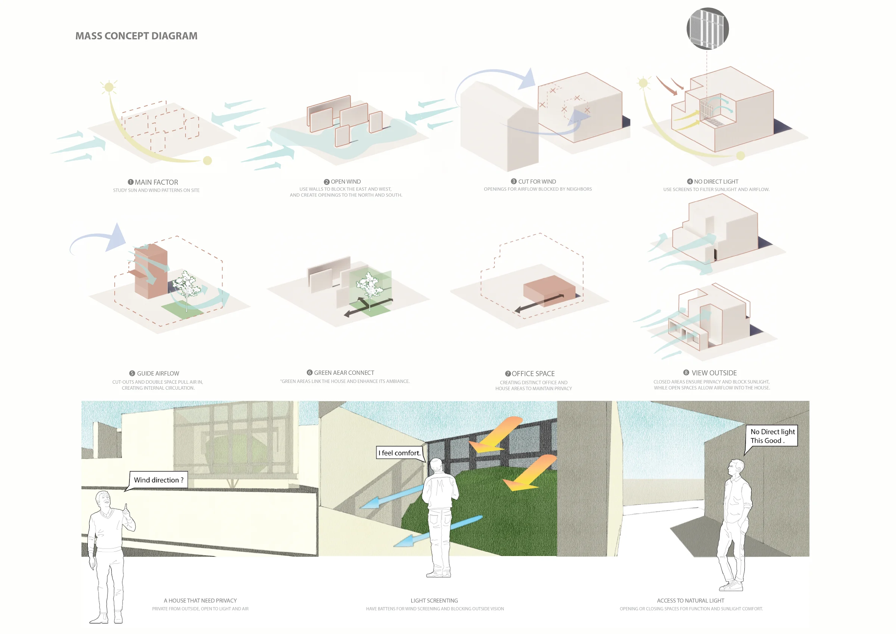
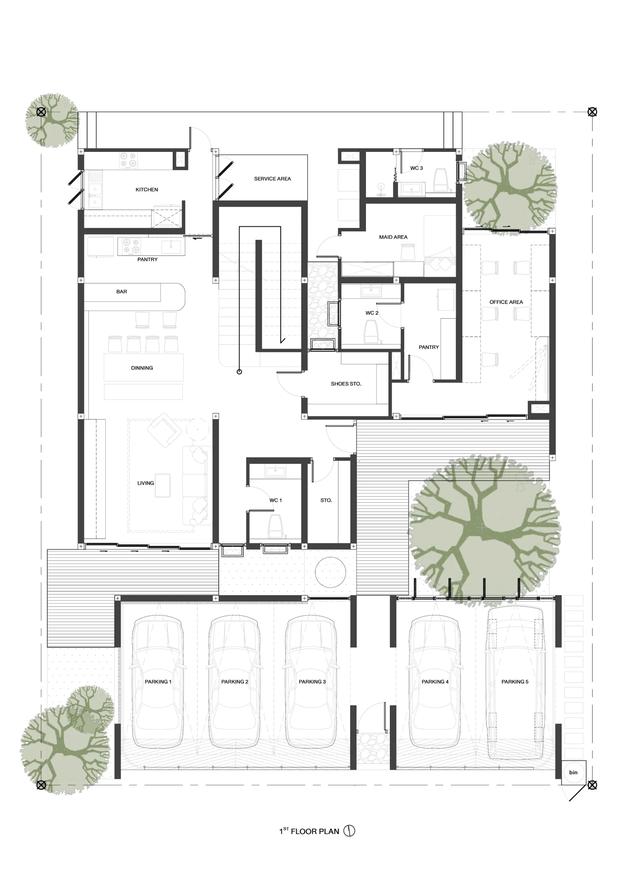
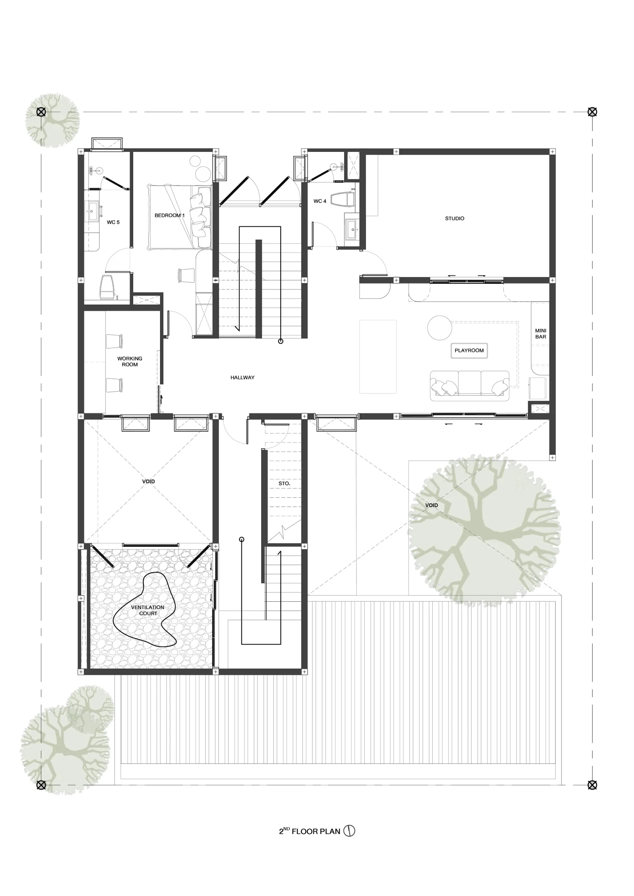
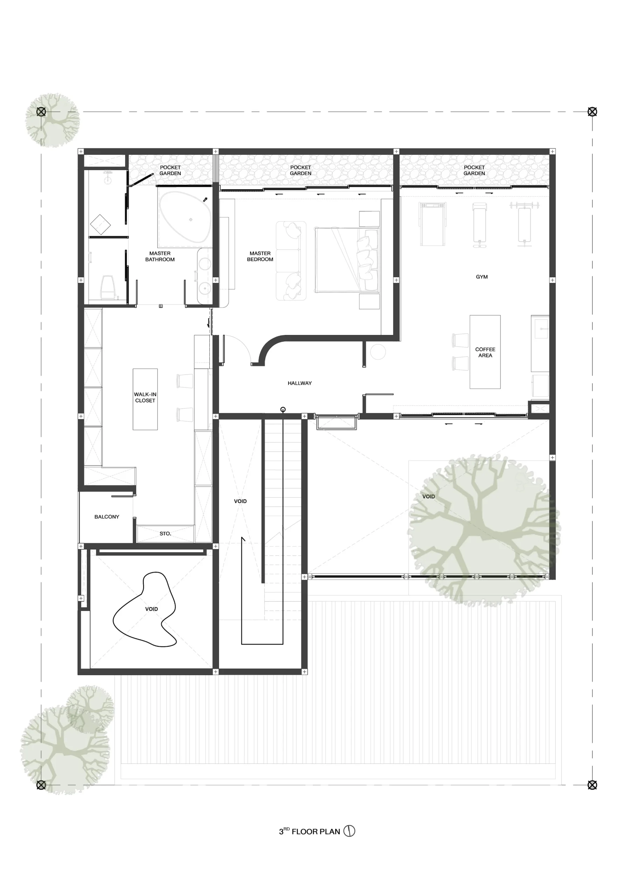
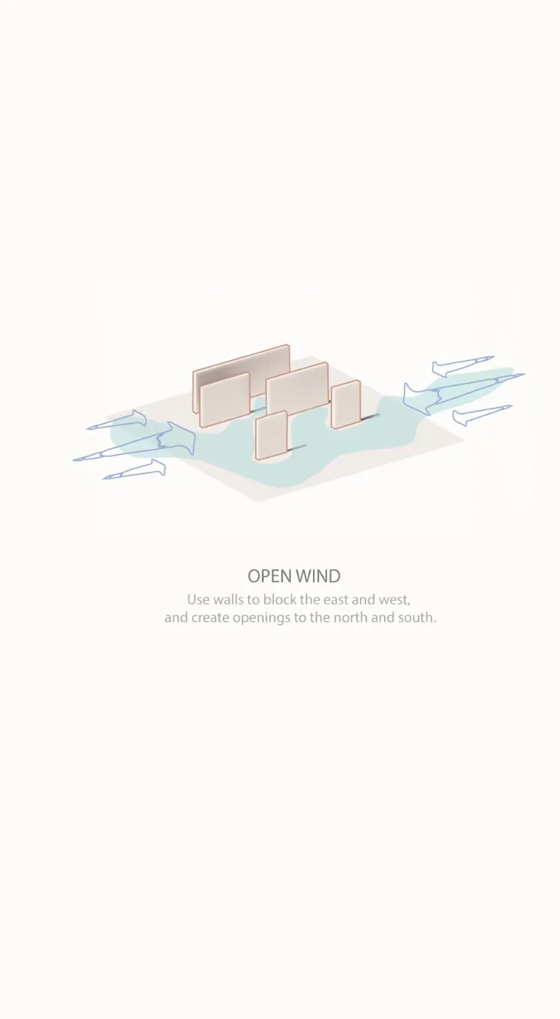
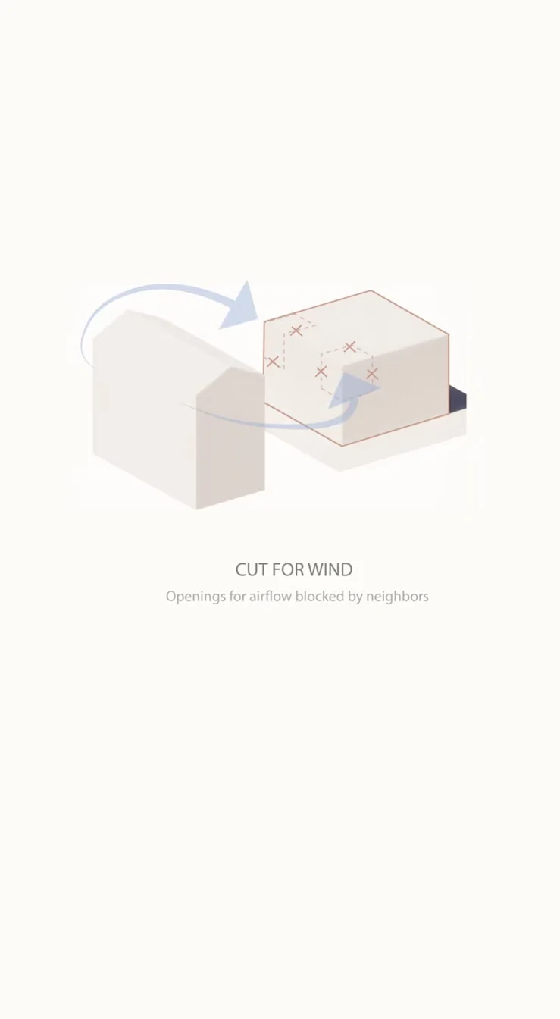
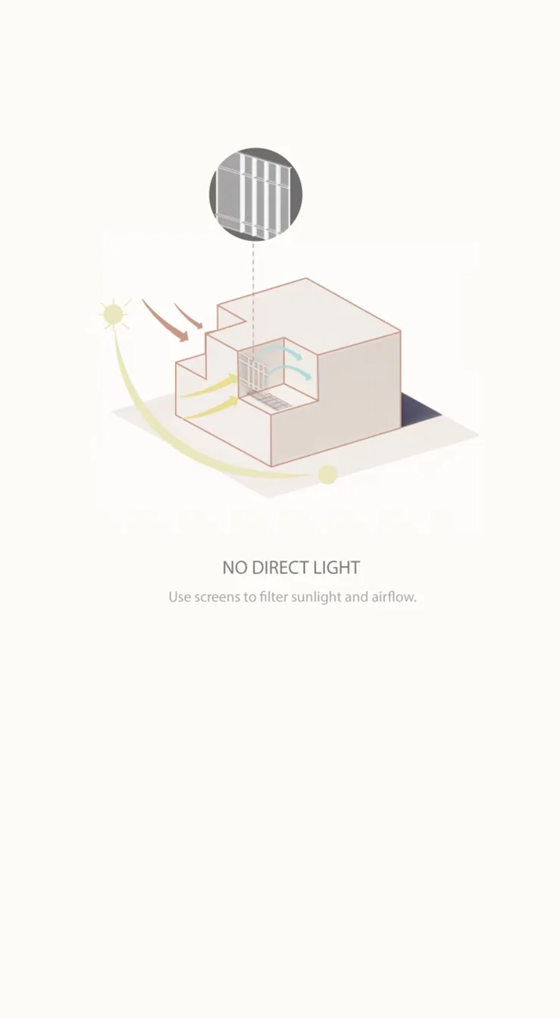
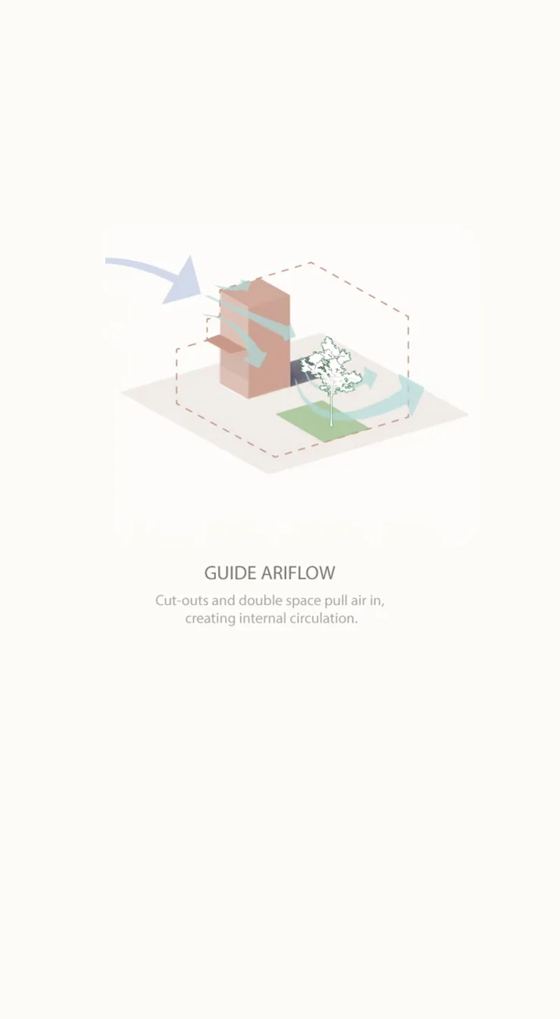
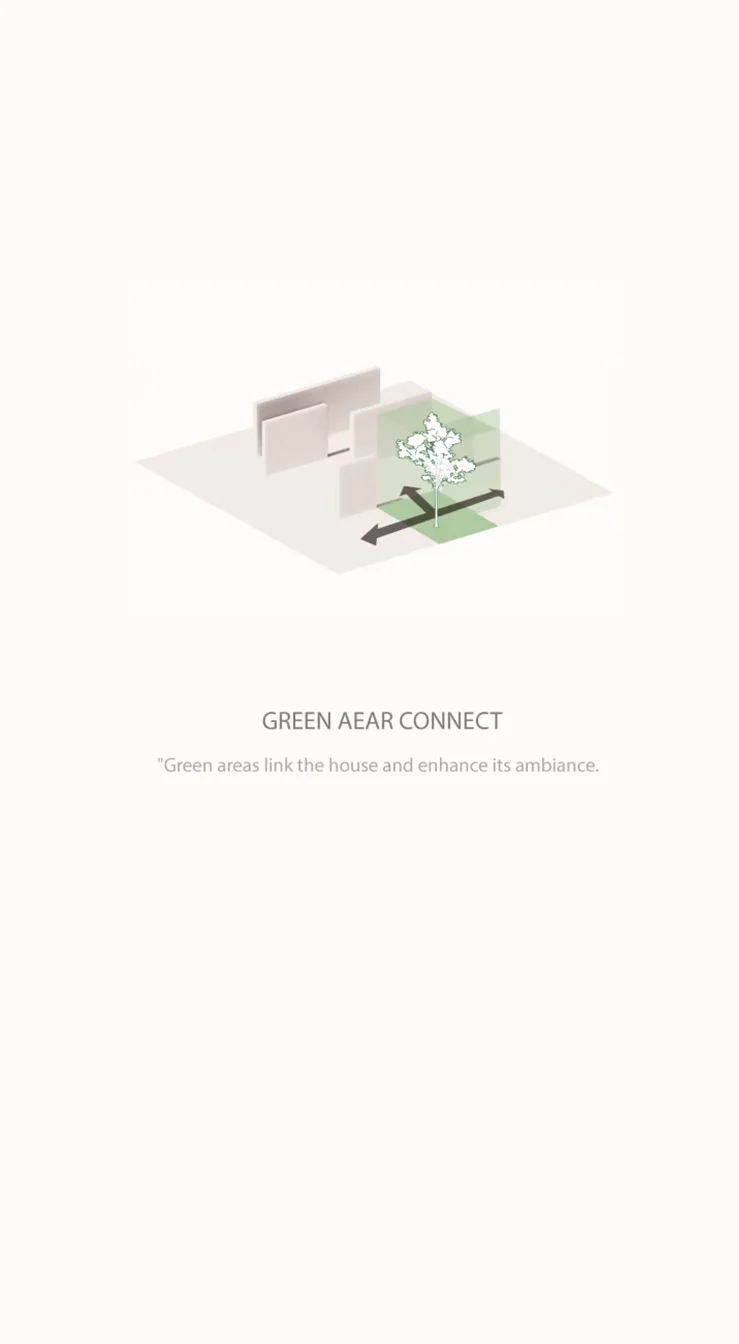
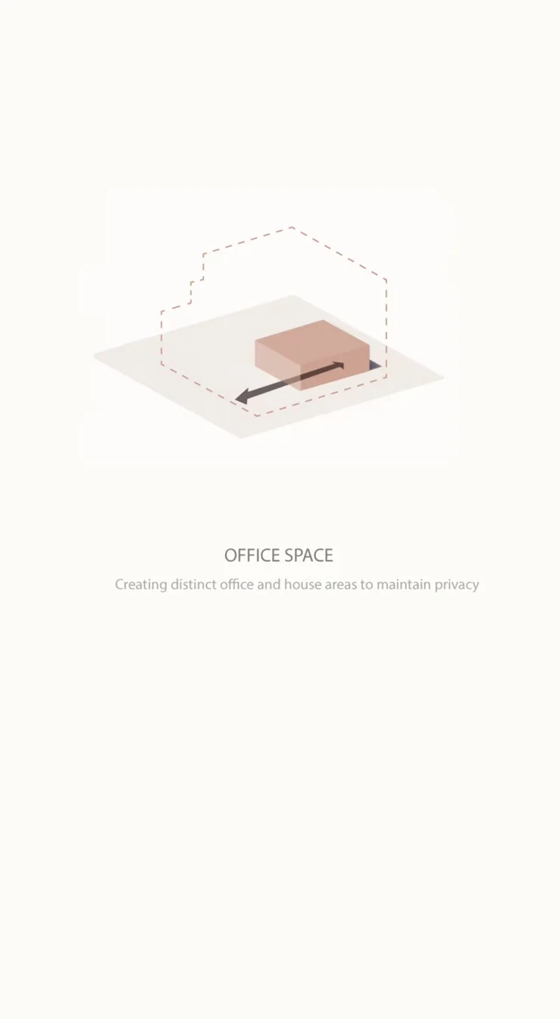
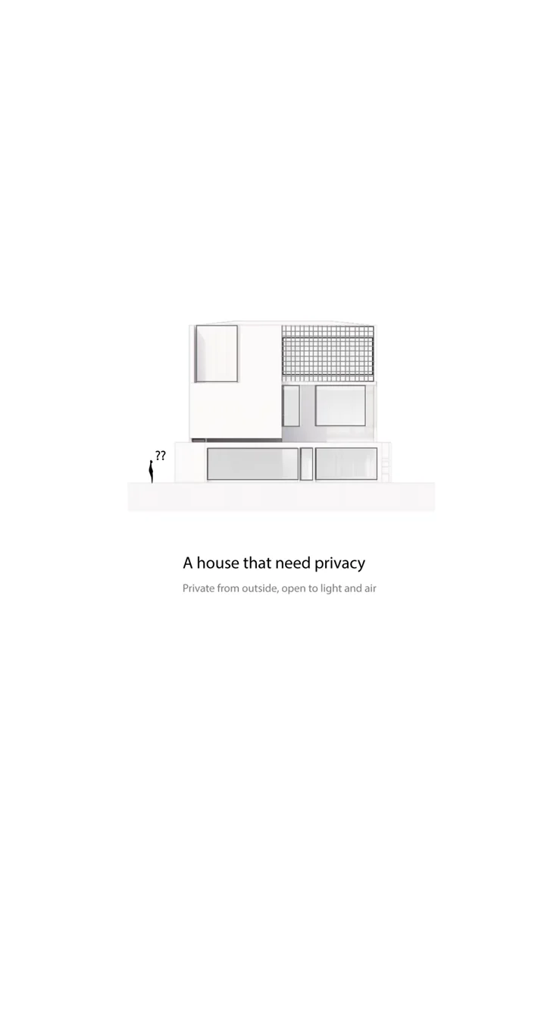
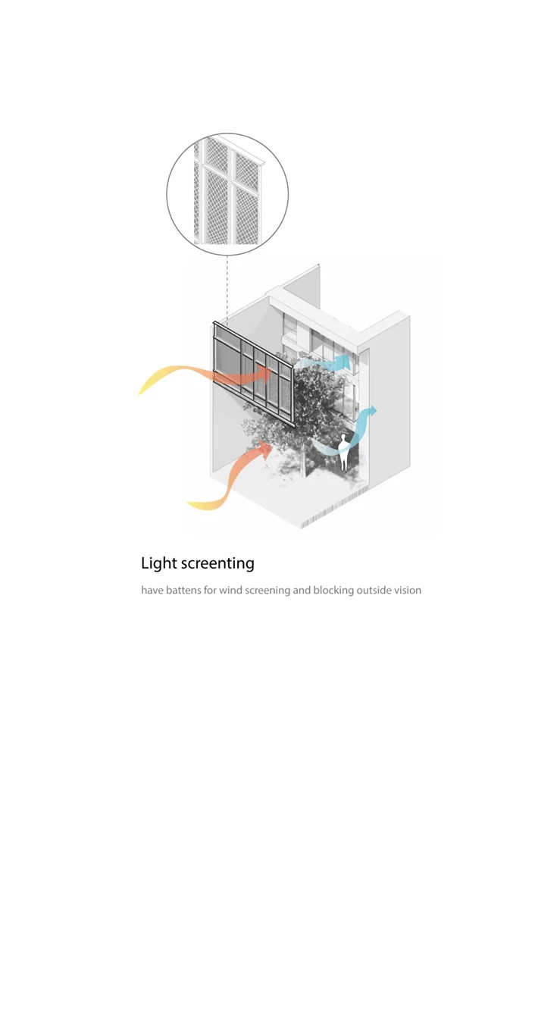
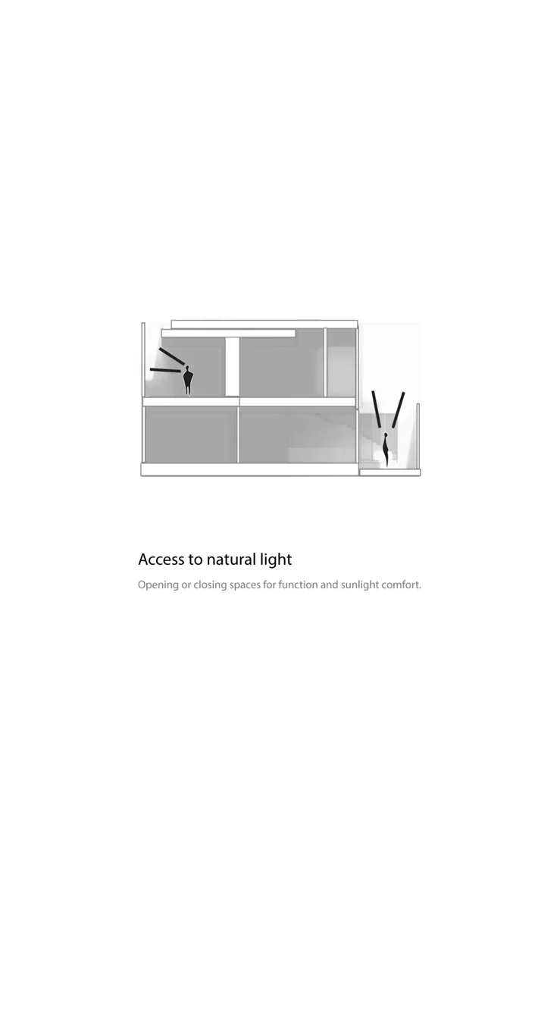
Although situated in a compact urban setting, the house maintains a remarkable sense of openness and breathability. Vertical voids, side courts, and double-height spaces allow warm air to rise and escape through the stack effect, while fresh air is continuously drawn into the lower levels. This natural ventilation strategy extends throughout all three floors, ensuring that every living space benefits from daylight and fresh air. These architectural elements are not decorative gestures but essential components that define how the house performs, making environmental responsiveness an integral part of everyday life. Natural light is introduced with equal sensitivity. In a dense neighborhood, unrestricted openness often compromises privacy and thermal comfort. Instead, daylight is carefully filtered through screens, courtyards, and strategically positioned openings, producing soft, diffused illumination throughout the interior. The changing quality of light becomes part of the daily experience, creating spaces that feel calm, comfortable, and visually connected to nature without exposing the occupants to excessive heat or overlooking from neighboring buildings. The project further applies the principle of stack ventilation, where cooler air enters through shaded openings at lower levels, rises naturally through vertical voids as it warms, and exits through high-level openings. This passive cooling strategy significantly reduces indoor temperatures while minimizing dependence on mechanical systems, lowering energy consumption and reinforcing a sustainable relationship between architecture and climate. Landscape is treated as an active architectural element rather than a decorative addition. Trees, planting beds, and integrated greenery soften the transition between indoor and outdoor spaces while improving the microclimate around the building. Vegetation provides shade, reduces reflected heat, and contributes to better air quality, creating a more pleasant living environment. The landscape is carefully woven into the architecture so that greenery becomes part of the spatial experience, strengthening the occupants' daily connection with nature despite the dense urban context. Inside the house, spatial planning balances openness with privacy. A concealed workspace allows focused work without disrupting the relaxed atmosphere of the home, supporting contemporary lifestyles in which living and working increasingly coexist. Visual continuity between spaces maintains a strong sense of connection among family members while allowing different activities to occur simultaneously. Facing a large apartment building, the house chooses not to isolate itself from the city but to reinterpret its relationship with the surrounding context. Carefully composed walls, openings, and layered facades filter views, daylight, noise, and privacy, creating a comfortable living environment while maintaining a subtle dialogue with the neighborhood.
Consequence
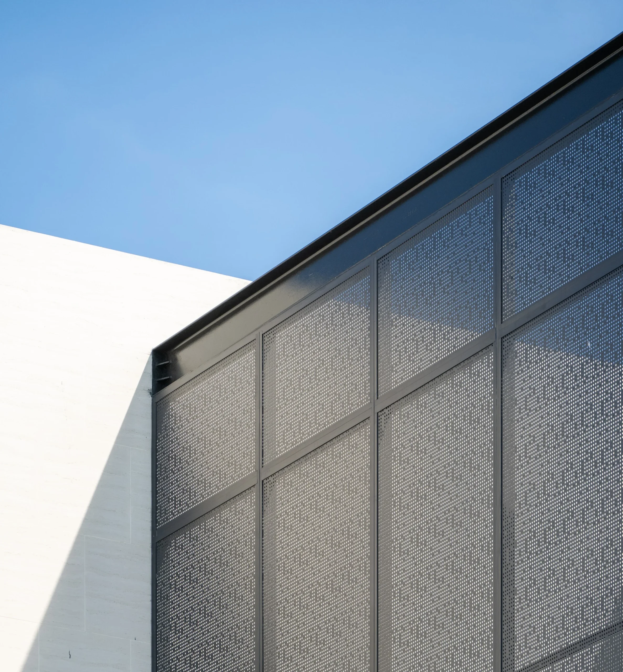
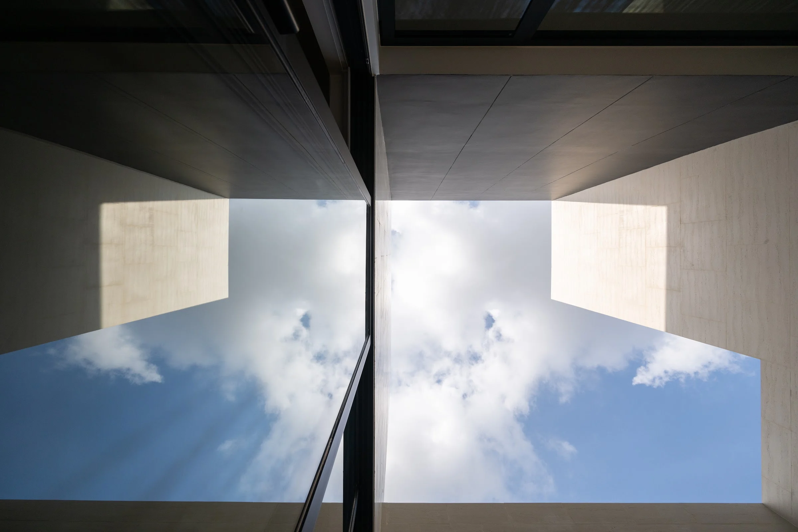
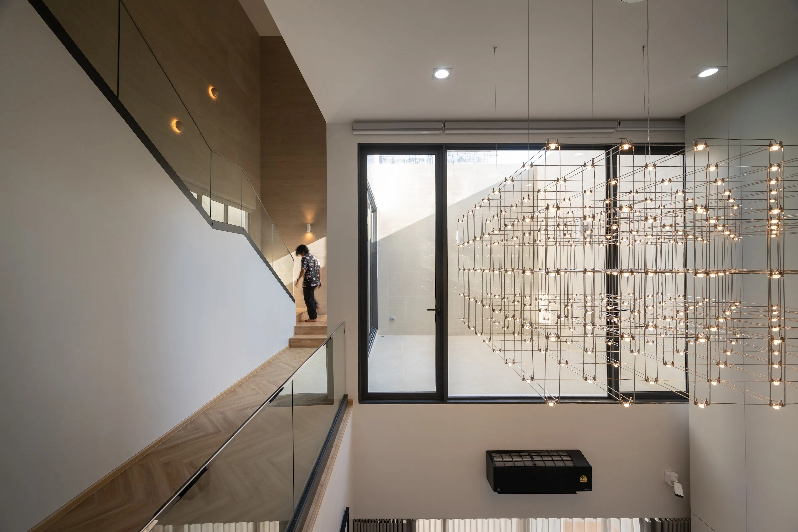
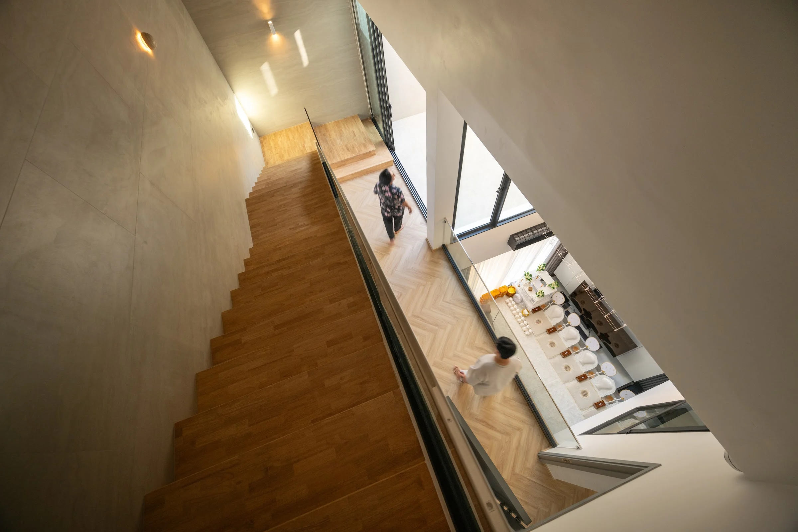
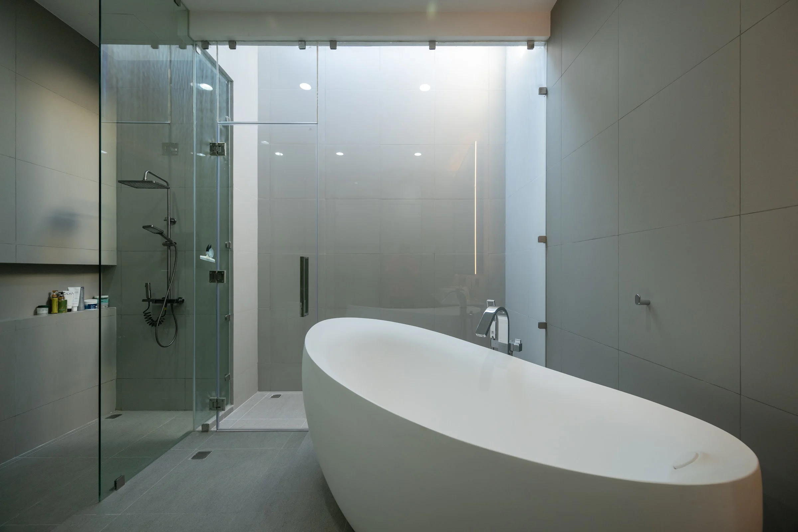
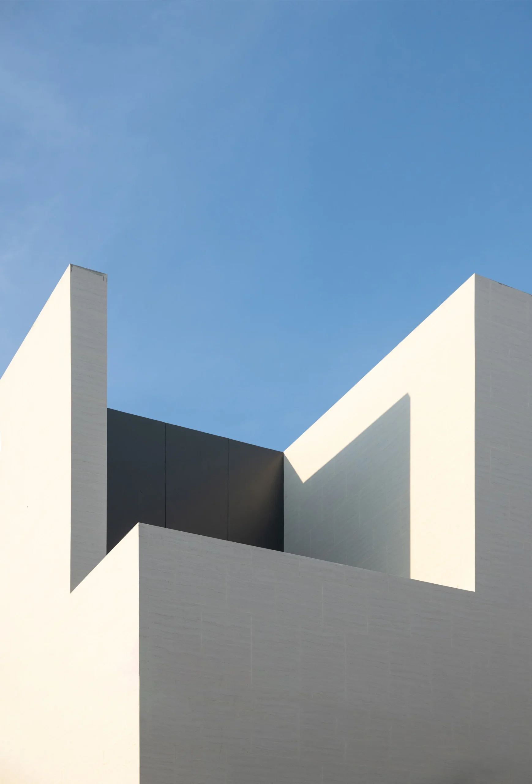
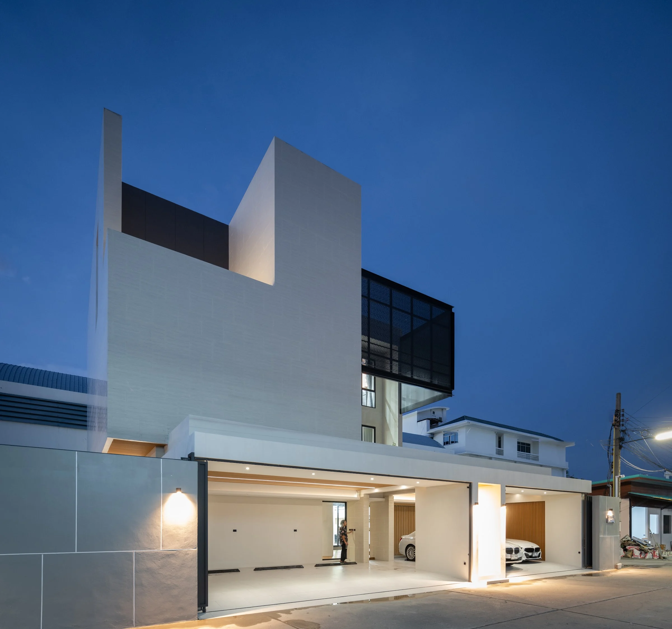
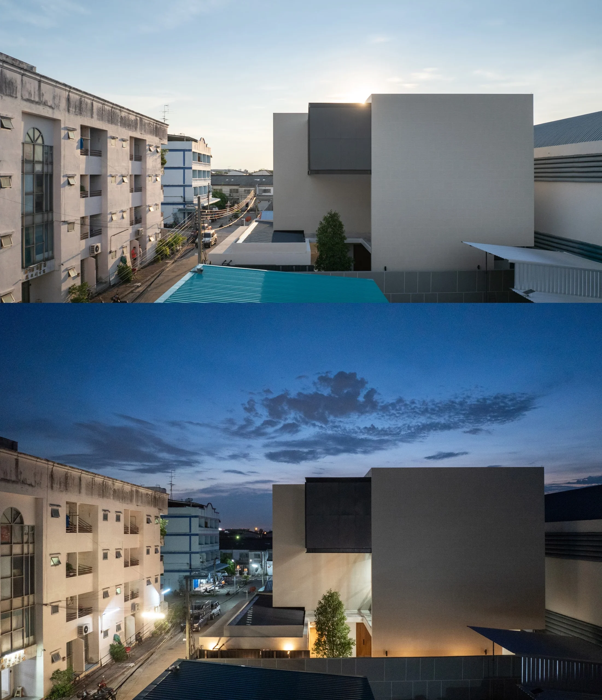
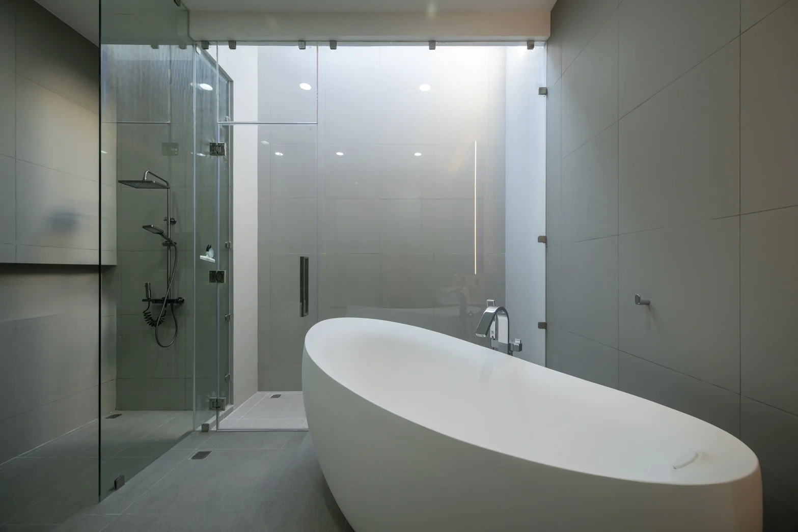
NCH 15 House demonstrates that architecture does not need to be monumental to be meaningful. Through thoughtful environmental design, passive climatic strategies, and carefully crafted spatial experiences, the project transforms the limitations of a compact urban site into opportunities for comfort, sustainability, and well-being. In the midst of Bangkok's dense urban fabric, the house quietly filters the intensity of the city, creating a peaceful sanctuary where architecture, climate, and everyday life exist in harmony.
Record
- Location
- Nuanchan 15, Bangkok, Thailand
- Area
- 700 m²
- Architect
- MOBIUS STUDIO CO., LTD.
- Photographer
- Rungkit Charoenwat