Riverbend House
Riverbend House is a 420 sqm home in Kanchanaburi that steps down a riverbank site in three stacked terraces instead of cutting a single flat platform into the slope.
Tension
The site slopes down toward the river, and a conventional flat foundation would have meant cutting several metres into that slope, moving a large volume of earth, and losing the river view from anywhere at ground level behind the cut.
Turn

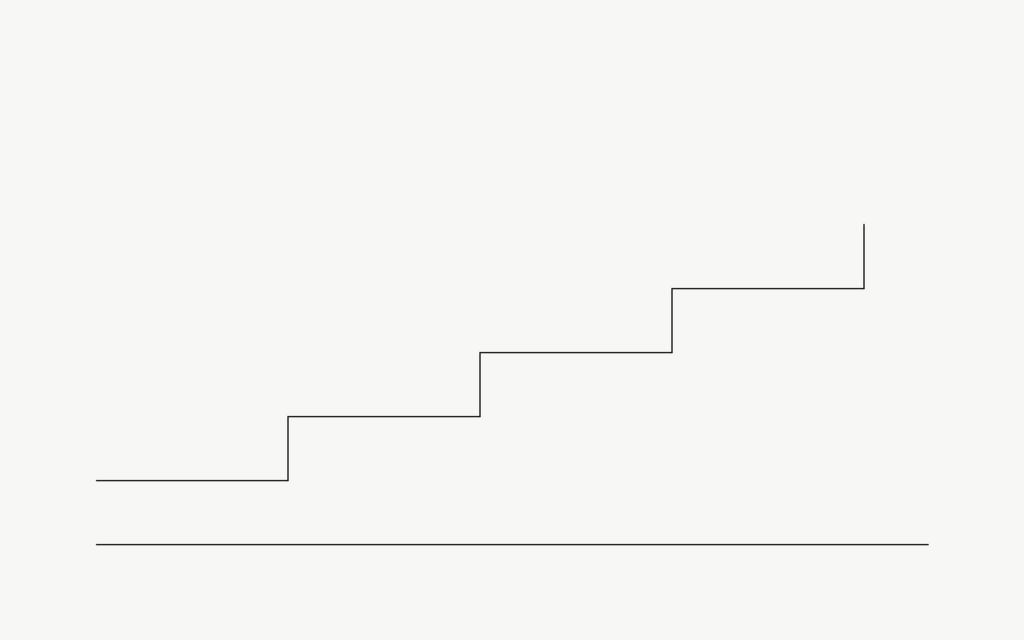
Mobius split the house into three terraces that follow the existing grade instead of fighting it, connected by short internal stairs rather than one continuous floor plate. Each level opens toward the river on its own terms, at its own height, rather than sharing a single view from a single floor.
Consequence

The house keeps a river view from every level, the stepped section meant almost no earth was moved to build it, and the terraces read from outside as a building that grew out of its slope rather than one dropped onto it.
Record
- Location
- Kanchanaburi
- Area
- 420 m²
- Completed
- 2023
- Architect
- Mobius Studio