
Chiang Mai Pavilion
Chiang Mai Pavilion is a 240 sqm home in Chiang Mai that lifts a traditional pitched roof clear of its walls to bring in filtered light without copying the neighboring houses.
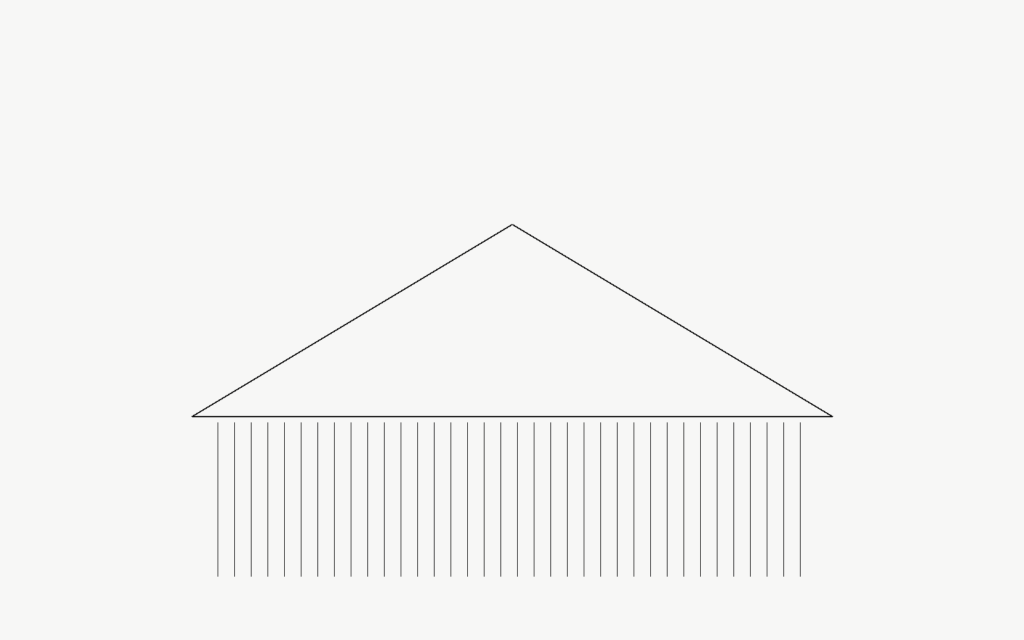
Tension
The brief was a single-family home on a narrow infill site in Chiang Mai, where the client wanted the building to read as unmistakably local without repeating the pitched-roof houses either side of it. A conventional version of that roof would have meant small, deep-set windows and rooms lit mostly by artificial light through the day.
Turn

Mobius kept the pitch — the form stays legible from the street — but lifted it clear of the load-bearing walls with a continuous clerestory gap, and wrapped the ground floor in vertical timber louvers that filter the afternoon sun instead of blocking it outright. The roofline stays familiar; what changes is how it meets the walls beneath it.
Consequence



The house reads as quietly local from outside, while the clerestory gives every main room daylight without direct glare, even at midday, and the louvered ground floor keeps the interior legible without ever feeling shut against the street.
Record
- Location
- Chiang Mai
- Area
- 240 m²
- Completed
- 2025
- Architect
- Mobius Studio